
Search results for "Onyx backsplash" in Home Design Ideas
 Lubbock Custom Coating

Inspiration for a mid-sized timeless l-shaped porcelain tile and white floor enclosed kitchen remodel in Austin with a double-bowl sink, raised-panel cabinets, dark wood cabinets, multicolored backsplash, mosaic tile backsplash, white appliances and a peninsula
 Bend Design Center LLC

Open concept kitchen - large contemporary l-shaped dark wood floor and brown floor open concept kitchen idea in Other with an undermount sink, flat-panel cabinets, white cabinets, gray backsplash, glass tile backsplash, stainless steel appliances and an island
 Boulder Builders

Inspiration for a large rustic u-shaped medium tone wood floor eat-in kitchen remodel in Denver with a double-bowl sink, beaded inset cabinets, medium tone wood cabinets, beige backsplash, stone tile backsplash, stainless steel appliances and an island
Find the right local pro for your project
 JL Rowley Contracting Inc.

Mid-sized elegant l-shaped bamboo floor and brown floor eat-in kitchen photo in Phoenix with a farmhouse sink, raised-panel cabinets, white cabinets, multicolored backsplash, stone slab backsplash, stainless steel appliances and an island
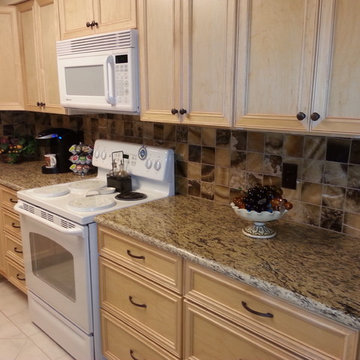
 Lifestyle Kitchen's, Inc.
Mid-sized elegant l-shaped ceramic tile and beige floor enclosed kitchen photo in Orlando with light wood cabinets, granite countertops, beige backsplash, stone tile backsplash and white appliances
 Bend Design Center LLC
Inspiration for a large contemporary l-shaped dark wood floor and brown floor open concept kitchen remodel in Other with an undermount sink, flat-panel cabinets, white cabinets, gray backsplash, glass tile backsplash, stainless steel appliances and an island
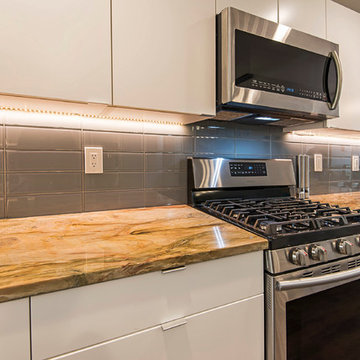 Bend Design Center LLC
Large trendy l-shaped dark wood floor and brown floor open concept kitchen photo in Other with an undermount sink, flat-panel cabinets, white cabinets, gray backsplash, glass tile backsplash, stainless steel appliances and an island

Sponsored
Fredericksburg, OH

High Point Cabinets
Columbus' Experienced Custom Cabinet Builder | 4x Best of Houzz Winner
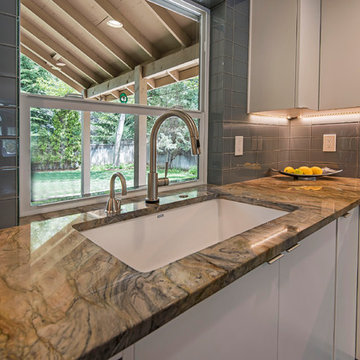 Bend Design Center LLC
Inspiration for a large contemporary l-shaped dark wood floor and brown floor open concept kitchen remodel in Other with an undermount sink, flat-panel cabinets, white cabinets, gray backsplash, glass tile backsplash, stainless steel appliances and an island
 Bend Design Center LLC

Large trendy l-shaped dark wood floor and brown floor open concept kitchen photo in Other with an undermount sink, flat-panel cabinets, white cabinets, gray backsplash, glass tile backsplash, stainless steel appliances and an island

 Bend Design Center LLC

Open concept kitchen - large contemporary l-shaped dark wood floor and brown floor open concept kitchen idea in Other with an undermount sink, flat-panel cabinets, white cabinets, gray backsplash, glass tile backsplash, stainless steel appliances and an island
 Automated Lifestyles of Texas, LLC

Custom LED panels behind Onyx wall for custom automated lighting scenes for Kitchen.
Open concept kitchen - large contemporary single-wall marble floor and white floor open concept kitchen idea in Houston with an undermount sink, flat-panel cabinets, white cabinets, soapstone countertops, multicolored backsplash, stone slab backsplash, two islands and black countertops
Open concept kitchen - large contemporary single-wall marble floor and white floor open concept kitchen idea in Houston with an undermount sink, flat-panel cabinets, white cabinets, soapstone countertops, multicolored backsplash, stone slab backsplash, two islands and black countertops

 Paul Lafrance Design
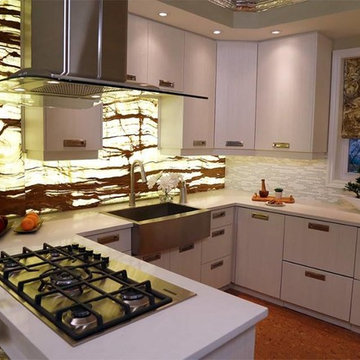
We created a regal kitchen space with plenty of cabinet space, state-of-the-art appliances, a stunning glass range hood, lots of spaces to store wine…and did we mention the LED lit, glowing onyx backsplash? Oh yeah, there’s that too! Designed and built by Paul Lafrance Design.

Sponsored
Columbus, OH

Snider & Metcalf Interior Design, LTD
Leading Interior Designers in Columbus, Ohio & Ponte Vedra, Florida

 Lori Pedersen Home
Stunning custom gourmet kitchen - a collaboration with Nancy Lutz / RDG Millwork. Beautifully photographed by Aristea Rizakos.
Enclosed kitchen - mid-sized transitional u-shaped dark wood floor and brown floor enclosed kitchen idea in Toronto with an undermount sink, recessed-panel cabinets, light wood cabinets, quartz countertops, gray backsplash, stone slab backsplash, stainless steel appliances, no island and gray countertops
Enclosed kitchen - mid-sized transitional u-shaped dark wood floor and brown floor enclosed kitchen idea in Toronto with an undermount sink, recessed-panel cabinets, light wood cabinets, quartz countertops, gray backsplash, stone slab backsplash, stainless steel appliances, no island and gray countertops
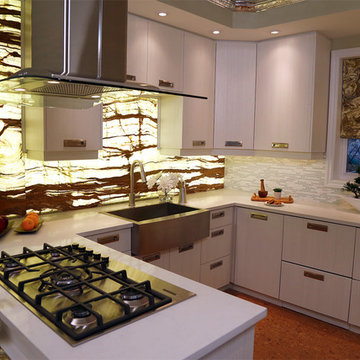 Paul Lafrance Design
We created a regal kitchen space with plenty of cabinet space, state-of-the-art appliances, a stunning glass range hood, lots of spaces to store wine…and did we mention the LED lit, glowing onyx backsplash? Oh yeah, there’s that too! Designed and built by Paul Lafrance Design.
 Bend Design Center LLC
Large trendy l-shaped dark wood floor and brown floor open concept kitchen photo in Other with an undermount sink, flat-panel cabinets, white cabinets, gray backsplash, glass tile backsplash, stainless steel appliances and an island
 Bend Design Center LLC
Inspiration for a large contemporary l-shaped dark wood floor and brown floor open concept kitchen remodel in Other with an undermount sink, flat-panel cabinets, white cabinets, gray backsplash, glass tile backsplash, stainless steel appliances and an island

Sponsored
Columbus, OH

Trish Takacs Design
Award Winning & Highly Skilled Kitchen & Bath Designer in Columbus
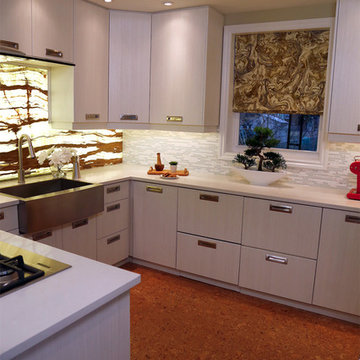 Paul Lafrance Design
We created a regal kitchen space with plenty of cabinet space, state-of-the-art appliances, a stunning glass range hood, lots of spaces to store wine…and did we mention the LED lit, glowing onyx backsplash? Oh yeah, there’s that too! Designed and built by Paul Lafrance Design.
 Paul Lafrance Design
We created a regal kitchen space with plenty of cabinet space, state-of-the-art appliances, a stunning glass range hood, lots of spaces to store wine…and did we mention the LED lit, glowing onyx backsplash? Oh yeah, there’s that too! Designed and built by Paul Lafrance Design.
 Paul Lafrance Design
We created a regal kitchen space with plenty of cabinet space, state-of-the-art appliances, a stunning glass range hood, lots of spaces to store wine…and did we mention the LED lit, glowing onyx backsplash? Oh yeah, there’s that too! Designed and built by Paul Lafrance Design.
8