
Search results for "Onyx backsplash" in Home Design Ideas
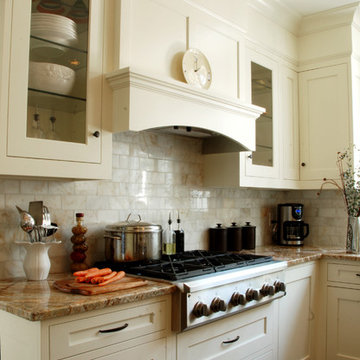
 Studio Dearborn
Custom range hood by Dearborn Cabinetry; GE Rangetop.
Elegant kitchen photo in New York
Elegant kitchen photo in New York

 Borgani Kitchens Cabinetry and Custom Closets
Inspiration for a mid-sized transitional l-shaped light wood floor and beige floor open concept kitchen remodel in Miami with an undermount sink, shaker cabinets, white cabinets, white backsplash, wood backsplash, stainless steel appliances, an island and black countertops

 Adams + Beasley Associates

A complete full gut remodel of a 4,000 sq ft two-story penthouse residence, this project featured one of a kind views of the Boston public garden and Beacon Hill. A large central gallery flooded with gorgeous diffused light through two full stories of window glass. Clean linear millwork details compliment the structural glass, steel and walnut balustrades and handrailings that grace the upper gallery, reading nook, and stairs. A bleached walnut wet bar with backlit honey onyx backsplash and floating star fire glass shelves illuminated the lower gallery. It was part of a larger motif, which resonated through each of the unique and separate living spaces, connecting them to the larger design intention.
A bleached walnut media room doubles as a fourth bedroom. It features a king size murphy bed seamlessly integrated into the full wall panel. A gracious shower in the adjoining bathroom, cleverly concealed behind an innocuous interior door, created a truly unique formal powder room that can reveal a full bath when the house is full of guests. A blend of warm wood, soft whites, and a palate of golds reflected in the stone (calacatta/onyx) textiles and wall coverings, this project demonstrates the powerful results of a consistent design intention, thoughtful engineering, and best practice construction as executed by our talented team of craftsmen and women.
Interior Design - Lewis Interiors
Photography - Eric Roth
Find the right local pro for your project

 RICHER IMAGES ARCHITECTURAL PHOTOGRAPHY
Paul Richer / RICHER IMAGES
Eat-in kitchen - mid-sized scandinavian travertine floor eat-in kitchen idea in Salt Lake City with a double-bowl sink, flat-panel cabinets, white cabinets, gray backsplash, stone tile backsplash, stainless steel appliances and an island
Eat-in kitchen - mid-sized scandinavian travertine floor eat-in kitchen idea in Salt Lake City with a double-bowl sink, flat-panel cabinets, white cabinets, gray backsplash, stone tile backsplash, stainless steel appliances and an island

 Pascucci Marble and Granite
Custom onyx back- lit fireplace
Mid-sized transitional carpeted and gray floor living room photo in Detroit with brown walls, a standard fireplace and a tile fireplace
Mid-sized transitional carpeted and gray floor living room photo in Detroit with brown walls, a standard fireplace and a tile fireplace
 TMD Custom Builders

Inspiration for a transitional kitchen remodel in Denver with white backsplash, subway tile backsplash and stainless steel appliances
 Ella Scott Design, llc
Stacy Zarin Goldberg
Inspiration for a transitional l-shaped dark wood floor kitchen remodel in DC Metro with an undermount sink, recessed-panel cabinets, white cabinets, stainless steel appliances, an island and multicolored backsplash
Inspiration for a transitional l-shaped dark wood floor kitchen remodel in DC Metro with an undermount sink, recessed-panel cabinets, white cabinets, stainless steel appliances, an island and multicolored backsplash

Sponsored
Fredericksburg, OH

High Point Cabinets
Columbus' Experienced Custom Cabinet Builder | 4x Best of Houzz Winner
 Adeeni Design Group
Architecture: Sutro Architects
Contractor: Larsen Builders
Photography: David Duncan Livingston

Eat-in kitchen - mid-sized transitional l-shaped medium tone wood floor eat-in kitchen idea in San Francisco with white cabinets, stainless steel countertops, green backsplash, stone tile backsplash and paneled appliances
Eat-in kitchen - mid-sized transitional l-shaped medium tone wood floor eat-in kitchen idea in San Francisco with white cabinets, stainless steel countertops, green backsplash, stone tile backsplash and paneled appliances
 Capital Area Remodeling, LLC

Large kitchen with expansive island containing copper prep sink. The island has fluted legs to give it a furniture look. There is also a copper farmhouse sink with goose neck faucet. The range hood is also copper. The counters are Honey Onyx. The back-splash is natural stone laid in a subway pattern. Additional tile design was done behind the range hood.
Capital Area Construction

 S&D Renovations Inc.
The real character of this sprawling kitchen is brought out through the bold furniture and island. A true centerpiece for this unique space.
Example of a mid-sized eclectic galley light wood floor and beige floor eat-in kitchen design in Philadelphia with an undermount sink, white cabinets, granite countertops, an island, recessed-panel cabinets, stone tile backsplash, stainless steel appliances and white backsplash
Example of a mid-sized eclectic galley light wood floor and beige floor eat-in kitchen design in Philadelphia with an undermount sink, white cabinets, granite countertops, an island, recessed-panel cabinets, stone tile backsplash, stainless steel appliances and white backsplash

 Fortune Design, LLC
Manolo Langis
Example of a transitional galley dark wood floor kitchen design in Orange County with a farmhouse sink, shaker cabinets, white cabinets, gray backsplash, stainless steel appliances and an island
Example of a transitional galley dark wood floor kitchen design in Orange County with a farmhouse sink, shaker cabinets, white cabinets, gray backsplash, stainless steel appliances and an island
 Khadine Schultz Interiors
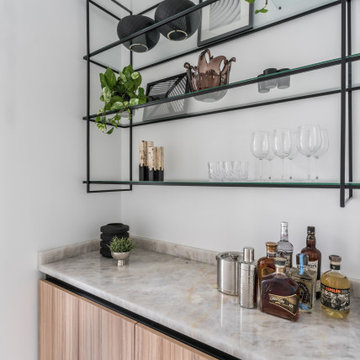
Mid-sized trendy single-wall ceramic tile and gray floor dry bar photo in Miami with no sink, flat-panel cabinets, light wood cabinets, onyx countertops, beige backsplash, marble backsplash and beige countertops
 Jeanne Finnerty Interior Design
greg premru

Small transitional l-shaped light wood floor eat-in kitchen photo in Boston with an undermount sink, flat-panel cabinets, white cabinets, quartz countertops, white backsplash, marble backsplash, stainless steel appliances and an island
Small transitional l-shaped light wood floor eat-in kitchen photo in Boston with an undermount sink, flat-panel cabinets, white cabinets, quartz countertops, white backsplash, marble backsplash, stainless steel appliances and an island

Sponsored
Columbus, OH

Hope Restoration & General Contracting
Columbus Design-Build, Kitchen & Bath Remodeling, Historic Renovations
 Sandra Meaders Interiors

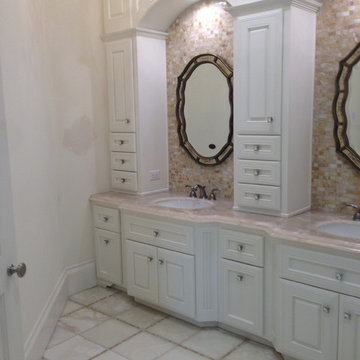
Transitional powder bath with lighted onyx countertop & backsplash with wall mounted nickel faucet, mother of pearl sink, acrylic square vanity legs, & mosaic floor tiles
 Natural Stone Institute
When United Marble Fabricators was hired by builders Adams & Beasley Associates to furnish, fabricate, and install all of the stone and tile in this unique two-story penthouse within the Four Seasons in Boston’s Back
Bay, the immediate focus of nearly all parties involved was more on the stunning views of Boston Common than of the stone and tile surfaces that would eventually adorn the kitchen and bathrooms. That entire focus,
however, would quickly shift to the meticulously designed first floor wet bar nestled into the corner of the two-story living room.
Lewis Interiors and Adams & Beasley Associates designed a wet bar that would attract attention, specifying ¾ inch Honey Onyx for the bar countertop and full-height backsplash. LED panels would be installed
behind the backsplash to illuminate the entire surface without creating
any “hot spots” traditionally associated with backlighting of natural stone.
As the design process evolved, it was decided that the originally specified
glass shelves with wood nosing would be replaced with PPG Starphire
ultra-clear glass that was to be rabbeted into the ¾ inch onyx backsplash
so that the floating shelves would appear to be glowing as they floated,
uninterrupted by moldings of any other materials.
The team first crafted and installed the backsplash, which was fabricated
from shop drawings, delivered to the 15th floor by elevator, and installed
prior to any base cabinetry. The countertops were fabricated with a 2 inch
mitered edge with an eased edge profile, and a 4 inch backsplash was
installed to meet the illuminated full-height backsplash.
The spirit of collaboration was alive and well on this project as the skilled
fabricators and installers of both stone and millwork worked interdependently
with the singular goal of a striking wet bar that would captivate any and
all guests of this stunning penthouse unit and rival the sweeping views of
Boston Common
 Borgani Kitchens Cabinetry and Custom Closets

Inspiration for a mid-sized transitional l-shaped light wood floor and beige floor open concept kitchen remodel in Miami with an undermount sink, shaker cabinets, white cabinets, white backsplash, wood backsplash, stainless steel appliances, an island and black countertops


Sponsored
Sunbury, OH

J.Holderby - Renovations
Franklin County's Leading General Contractors - 2X Best of Houzz!
 Aria Stone Gallery

Mint green and retro appliances marry beautifully in this charming and colorful 1950's inspired kitchen. Featuring a White Jade Onyx backsplash and Chateaux Blanc Quartzite countertop, this retro kitchen is sure to take you down memory lane.
 Christine Donner Kitchen Design Inc.
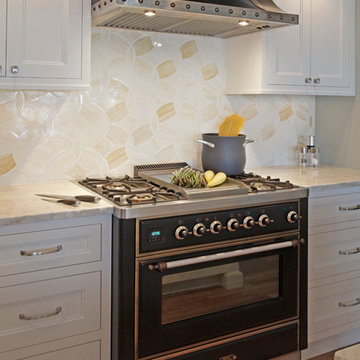
A graphite black Italian range with antique brass trim and notes of silver make a statement in this breezy space. A custom black hood with antique brass straps and rivets add to the effect – while the white marble and honey onyx backsplash pick up notes of amber.
Photo by Mary Ellen Hendricks
 Twickenham Homes & Remodeling
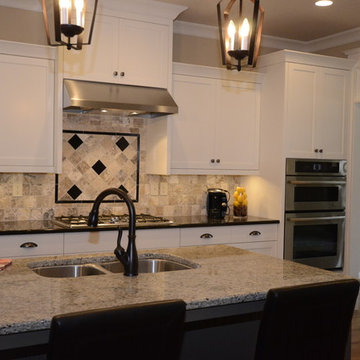
Kitchen - Kitchen Island with view of Foyer
Large elegant l-shaped medium tone wood floor open concept kitchen photo in Birmingham with a double-bowl sink, shaker cabinets, white cabinets, granite countertops, gray backsplash, ceramic backsplash, stainless steel appliances and an island
Large elegant l-shaped medium tone wood floor open concept kitchen photo in Birmingham with a double-bowl sink, shaker cabinets, white cabinets, granite countertops, gray backsplash, ceramic backsplash, stainless steel appliances and an island
5