
Search results for "Onyx backsplash" in Home Design Ideas
 Artisan Kitchens and Baths
Steven Paul Whitsitt

Eat-in kitchen - mid-sized transitional l-shaped eat-in kitchen idea in New York with an undermount sink, black cabinets, quartz countertops, stainless steel appliances, flat-panel cabinets, red backsplash, mosaic tile backsplash and an island
Eat-in kitchen - mid-sized transitional l-shaped eat-in kitchen idea in New York with an undermount sink, black cabinets, quartz countertops, stainless steel appliances, flat-panel cabinets, red backsplash, mosaic tile backsplash and an island
 Twickenham Homes & Remodeling
Kitchen
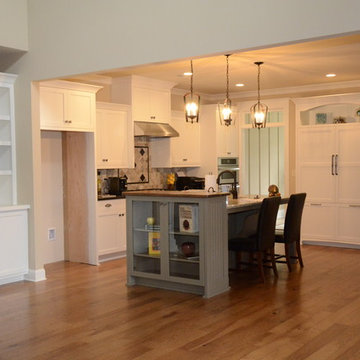
Large elegant l-shaped medium tone wood floor open concept kitchen photo in Birmingham with a double-bowl sink, shaker cabinets, white cabinets, granite countertops, gray backsplash, ceramic backsplash, stainless steel appliances and an island
Large elegant l-shaped medium tone wood floor open concept kitchen photo in Birmingham with a double-bowl sink, shaker cabinets, white cabinets, granite countertops, gray backsplash, ceramic backsplash, stainless steel appliances and an island
 Natural Stone Institute

When United Marble Fabricators was hired by builders Adams & Beasley Associates to furnish, fabricate, and install all of the stone and tile in this unique two-story penthouse within the Four Seasons in Boston’s Back
Bay, the immediate focus of nearly all parties involved was more on the stunning views of Boston Common than of the stone and tile surfaces that would eventually adorn the kitchen and bathrooms. That entire focus,
however, would quickly shift to the meticulously designed first floor wet bar nestled into the corner of the two-story living room.
Lewis Interiors and Adams & Beasley Associates designed a wet bar that would attract attention, specifying ¾ inch Honey Onyx for the bar countertop and full-height backsplash. LED panels would be installed
behind the backsplash to illuminate the entire surface without creating
any “hot spots” traditionally associated with backlighting of natural stone.
As the design process evolved, it was decided that the originally specified
glass shelves with wood nosing would be replaced with PPG Starphire
ultra-clear glass that was to be rabbeted into the ¾ inch onyx backsplash
so that the floating shelves would appear to be glowing as they floated,
uninterrupted by moldings of any other materials.
The team first crafted and installed the backsplash, which was fabricated
from shop drawings, delivered to the 15th floor by elevator, and installed
prior to any base cabinetry. The countertops were fabricated with a 2 inch
mitered edge with an eased edge profile, and a 4 inch backsplash was
installed to meet the illuminated full-height backsplash.
The spirit of collaboration was alive and well on this project as the skilled
fabricators and installers of both stone and millwork worked interdependently
with the singular goal of a striking wet bar that would captivate any and
all guests of this stunning penthouse unit and rival the sweeping views of
Boston Common
Find the right local pro for your project
 ARTO
ARTOFat Tony

Close up of a kitchen wall with decorative cookware Moroccan Style Blue Arabesque Tile
Mid-sized tuscan l-shaped ceramic tile open concept kitchen photo in Los Angeles with an undermount sink, raised-panel cabinets, medium tone wood cabinets, blue backsplash, stainless steel appliances and an island
Mid-sized tuscan l-shaped ceramic tile open concept kitchen photo in Los Angeles with an undermount sink, raised-panel cabinets, medium tone wood cabinets, blue backsplash, stainless steel appliances and an island
 Aria Stone Gallery
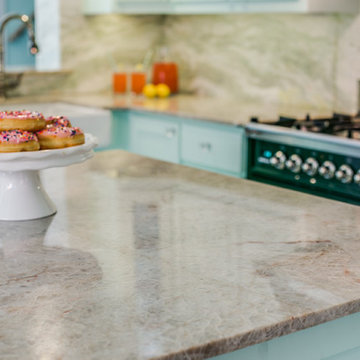
Mint green and retro appliances marry beautifully in this charming and colorful 1950's inspired kitchen. Featuring a White Jade Onyx backsplash and Chateaux Blanc Quartzite countertop, this retro kitchen is sure to take you down memory lane.
 Creative Builders
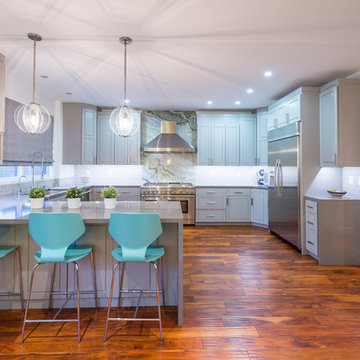
Transitional u-shaped medium tone wood floor kitchen photo in Los Angeles with an undermount sink, beaded inset cabinets, gray cabinets, gray backsplash, subway tile backsplash, stainless steel appliances and no island
 TMD Custom Builders

Inspiration for a mid-sized transitional kitchen remodel in Denver with an undermount sink, shaker cabinets, light wood cabinets, white backsplash, subway tile backsplash and stainless steel appliances


 Sandra Meaders Interiors

Transitional powder bath with lighted onyx countertop & backsplash with wall mounted nickel faucet, & mother of pearl sink
Powder room - mid-sized transitional powder room idea in Dallas with onyx countertops, beige walls, an undermount sink and white countertops
Powder room - mid-sized transitional powder room idea in Dallas with onyx countertops, beige walls, an undermount sink and white countertops

 Borgani Kitchens Cabinetry and Custom Closets
Inspiration for a mid-sized transitional l-shaped light wood floor and beige floor open concept kitchen remodel in Miami with an undermount sink, shaker cabinets, white cabinets, white backsplash, wood backsplash, stainless steel appliances, an island and black countertops

 Bert Henry Carpet & Tile, Inc
Powder room - small traditional red tile and stone tile travertine floor and beige floor powder room idea in Other with flat-panel cabinets, black cabinets, beige walls, a vessel sink and onyx countertops
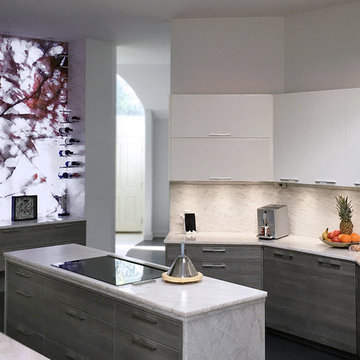
 Silver Birch
Two Tone Contemporary Style Kitchen
Kitchen - large contemporary galley dark wood floor and gray floor kitchen idea in Chicago with an undermount sink, flat-panel cabinets, white cabinets, quartzite countertops, white backsplash, stone slab backsplash, stainless steel appliances and an island
Kitchen - large contemporary galley dark wood floor and gray floor kitchen idea in Chicago with an undermount sink, flat-panel cabinets, white cabinets, quartzite countertops, white backsplash, stone slab backsplash, stainless steel appliances and an island

 Freestyle Interiors
Wet bar - large contemporary single-wall dark wood floor and brown floor wet bar idea in Miami with an undermount sink, shaker cabinets, black cabinets, onyx countertops, multicolored backsplash and mosaic tile backsplash
 RAJ Kitchen and Bath, LLC
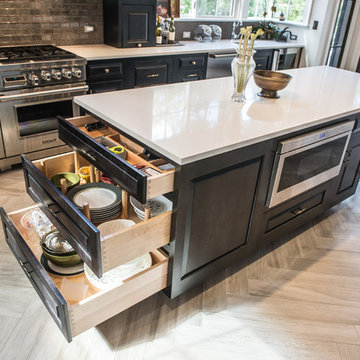
This space had the potential for greatness but was stuck in the 1980's era. We were able to transform and re-design this kitchen that now enables it to be called not just a "dream Kitchen", but also holds the award for "Best Kitchen in Westchester for 2016 by Westchester Home Magazine". Features in the kitchen are as follows: Inset cabinet construction, Maple Wood, Onyx finish, Raised Panel Door, sliding ladder, huge Island with seating, pull out drawers for big pots and baking pans, pullout storage under sink, mini bar, overhead television, builtin microwave in Island, massive stainless steel range and hood, Office area, Quartz counter top.

 Four Brothers Design + Build

Example of a mid-sized trendy master beige tile and porcelain tile porcelain tile alcove shower design in DC Metro with an undermount sink, flat-panel cabinets, gray walls, dark wood cabinets and onyx countertops
 Boulder Builders
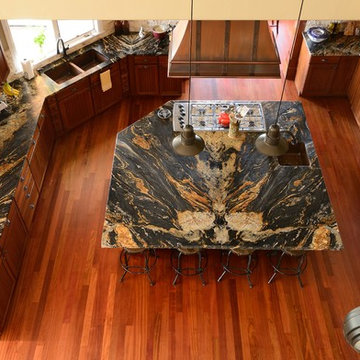
Inspiration for a large rustic u-shaped medium tone wood floor eat-in kitchen remodel in Denver with a double-bowl sink, beaded inset cabinets, medium tone wood cabinets, beige backsplash, stone tile backsplash, stainless steel appliances and an island

 Thompson Custom Homes
Example of a mid-sized transitional l-shaped porcelain tile and gray floor enclosed kitchen design in Houston with a farmhouse sink, recessed-panel cabinets, white cabinets, stainless steel appliances, quartzite countertops, white backsplash, brick backsplash and an island
 Natural Stone Institute
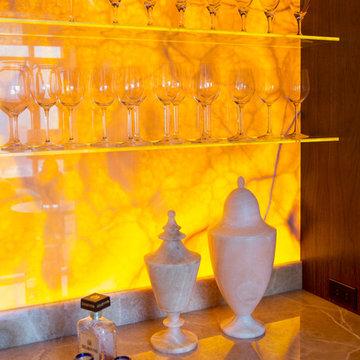
When United Marble Fabricators was hired by builders Adams & Beasley Associates to furnish, fabricate, and install all of the stone and tile in this unique two-story penthouse within the Four Seasons in Boston’s Back
Bay, the immediate focus of nearly all parties involved was more on the stunning views of Boston Common than of the stone and tile surfaces that would eventually adorn the kitchen and bathrooms. That entire focus,
however, would quickly shift to the meticulously designed first floor wet bar nestled into the corner of the two-story living room.
Lewis Interiors and Adams & Beasley Associates designed a wet bar that would attract attention, specifying ¾ inch Honey Onyx for the bar countertop and full-height backsplash. LED panels would be installed
behind the backsplash to illuminate the entire surface without creating
any “hot spots” traditionally associated with backlighting of natural stone.
As the design process evolved, it was decided that the originally specified
glass shelves with wood nosing would be replaced with PPG Starphire
ultra-clear glass that was to be rabbeted into the ¾ inch onyx backsplash
so that the floating shelves would appear to be glowing as they floated,
uninterrupted by moldings of any other materials.
The team first crafted and installed the backsplash, which was fabricated
from shop drawings, delivered to the 15th floor by elevator, and installed
prior to any base cabinetry. The countertops were fabricated with a 2 inch
mitered edge with an eased edge profile, and a 4 inch backsplash was
installed to meet the illuminated full-height backsplash.
The spirit of collaboration was alive and well on this project as the skilled
fabricators and installers of both stone and millwork worked interdependently
with the singular goal of a striking wet bar that would captivate any and
all guests of this stunning penthouse unit and rival the sweeping views of
Boston Common

Sponsored
Columbus, OH

Hope Restoration & General Contracting
Columbus Design-Build, Kitchen & Bath Remodeling, Historic Renovations
 Aria Stone Gallery

Mint green and retro appliances marry beautifully in this charming and colorful 1950's inspired kitchen. Featuring a White Jade Onyx backsplash and Chateaux Blanc Quartzite countertop, this retro kitchen is sure to take you down memory lane.
 Aria Stone Gallery

Mint green and retro appliances marry beautifully in this charming and colorful 1950's inspired kitchen. Featuring a White Jade Onyx backsplash and Chateaux Blanc Quartzite countertop, this retro kitchen is sure to take you down memory lane.
 Organization & Relocation
Located in Colorado. We will travel.
Budget varies.
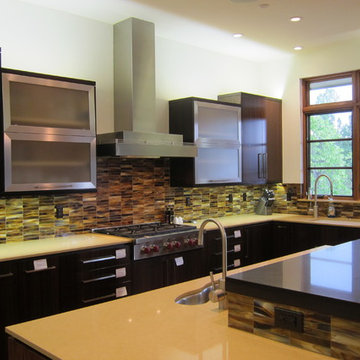
Enclosed kitchen - large modern u-shaped medium tone wood floor enclosed kitchen idea in Denver with an undermount sink, flat-panel cabinets, dark wood cabinets, solid surface countertops, brown backsplash, glass tile backsplash, stainless steel appliances and an island
Enclosed kitchen - large modern u-shaped medium tone wood floor enclosed kitchen idea in Denver with an undermount sink, flat-panel cabinets, dark wood cabinets, solid surface countertops, brown backsplash, glass tile backsplash, stainless steel appliances and an island
6