
Search results for "Onyx knobs and pulls collection" in Home Design Ideas

 Sweeney Design Remodel
This small kitchen now has plenty of storage options.
Small minimalist u-shaped beige floor enclosed kitchen photo with a single-bowl sink, flat-panel cabinets, white cabinets, quartz countertops, white backsplash, subway tile backsplash, white appliances and white countertops
Small minimalist u-shaped beige floor enclosed kitchen photo with a single-bowl sink, flat-panel cabinets, white cabinets, quartz countertops, white backsplash, subway tile backsplash, white appliances and white countertops
 Quartz Co Surfaces
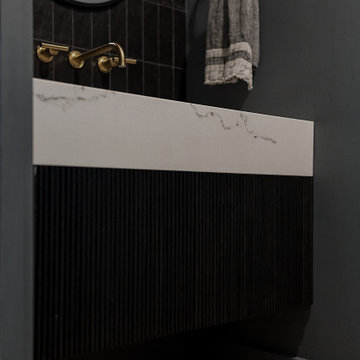
This modern powder room features a sleek mitered edge profile on a Calacatta inspired quartz countertop.
Example of a small transitional powder room design in Toronto with black cabinets, an integrated sink, quartz countertops, white countertops and a floating vanity
Example of a small transitional powder room design in Toronto with black cabinets, an integrated sink, quartz countertops, white countertops and a floating vanity

 Schrock's Woodworking, LLC
Example of a large ornate u-shaped ceramic tile and white floor enclosed kitchen design in Cleveland with a farmhouse sink, flat-panel cabinets, white cabinets, quartz countertops, white backsplash, subway tile backsplash, colored appliances, no island and brown countertops
Find the right local pro for your project

 Arbor Mills
Modern, minimalist look of chrome and wood for lasting bathroom style. Close up of sink stand. Arbor Mills
Inspiration for a small modern 3/4 bathroom remodel in Chicago with an undermount sink, furniture-like cabinets, medium tone wood cabinets, quartz countertops and white walls
Inspiration for a small modern 3/4 bathroom remodel in Chicago with an undermount sink, furniture-like cabinets, medium tone wood cabinets, quartz countertops and white walls


 J&J Carpet One Floor & Home
Cabinetry: Aristokraft, Eastalnd Maple door with an Antique White Finish.
Hardware: Carpe Diem Hardware.
Mid-sized elegant l-shaped porcelain tile eat-in kitchen photo with an undermount sink, raised-panel cabinets, white cabinets, quartz countertops, beige backsplash, subway tile backsplash, stainless steel appliances and a peninsula
Mid-sized elegant l-shaped porcelain tile eat-in kitchen photo with an undermount sink, raised-panel cabinets, white cabinets, quartz countertops, beige backsplash, subway tile backsplash, stainless steel appliances and a peninsula

 Blue Star Paint & Property Services
Spa Creek Condo owners wanted to update their kitchen. Kitchen was gutted and all replaced. White kitchen cabinets with glazed roping inlay were chosen to match built-in’s in the home. New hardware, stainless steel appliances, granite counter tops, sink and faucet, paint, crown molding, and stone tile back splash with custom tile mosaic accents.

Sponsored
Plain City, OH

Kuhns Contracting, Inc.
Central Ohio's Trusted Home Remodeler Specializing in Kitchens & Baths

 George's Textile
Custom Drapery, Valance w/ glass beads, Custom Zebra Quilt, Custom Pillows. Fabric in picture frames is a great way to put color on the wall.
Photo By Linda

 Design & Order SoCal
Mid-sized minimalist enclosed medium tone wood floor living room photo in Los Angeles with a standard fireplace, a tile fireplace, white walls and a tv stand


 Rycenga Building Center
Open concept kitchen - mid-sized traditional u-shaped vinyl floor open concept kitchen idea in Grand Rapids with an undermount sink, shaker cabinets, medium tone wood cabinets, solid surface countertops, blue backsplash, stainless steel appliances and a peninsula

 Legum Design
New construction build by Greg Welch Construction and interiors by Legum Design. Located in the elegant neighborhood and golf community of Tetherow in Bend, Oregon. A clean, all white palette in this spec home shows a bright kitchen off-set by the oak flooring and hickory island. Glass lighting globes, brick fireplace and wood beams provide warmth throughout. Storage for the interior of the home is found in the well-thoughtout built-ins in both natural wood finishes and pained white furniture pieces.

 Marcarelli Design Inc.
Stephanie Wiley Photography
Large elegant galley medium tone wood floor eat-in kitchen photo in Los Angeles with a farmhouse sink, glass-front cabinets, white cabinets, quartzite countertops, white backsplash, porcelain backsplash, paneled appliances, white walls and an island
Large elegant galley medium tone wood floor eat-in kitchen photo in Los Angeles with a farmhouse sink, glass-front cabinets, white cabinets, quartzite countertops, white backsplash, porcelain backsplash, paneled appliances, white walls and an island

Sponsored
Columbus, OH

Hope Restoration & General Contracting
Columbus Design-Build, Kitchen & Bath Remodeling, Historic Renovations

 Kaleidoscope Design Studio
Example of a mid-sized trendy light wood floor hallway design in Toronto with white walls

 Brando's Custom Woodworking, LLC.
Eat-in kitchen - mid-sized transitional l-shaped laminate floor and gray floor eat-in kitchen idea in St Louis with a farmhouse sink, shaker cabinets, medium tone wood cabinets, quartz countertops, beige backsplash, ceramic backsplash, black appliances, an island and beige countertops
 Wyrick Residential Design
Example of a large cottage u-shaped light wood floor, beige floor and exposed beam open concept kitchen design in Houston with a farmhouse sink, recessed-panel cabinets, white cabinets, white backsplash, stainless steel appliances, two islands and white countertops

 User
Photo by Evan Schneider @schneidervisuals
Example of a mid-sized beach style loft-style concrete floor and gray floor living room design with white walls, no fireplace and a wall-mounted tv
Example of a mid-sized beach style loft-style concrete floor and gray floor living room design with white walls, no fireplace and a wall-mounted tv

Sponsored
Columbus, OH
Hope Restoration & General Contracting
Columbus Design-Build, Kitchen & Bath Remodeling, Historic Renovations

 WORKS by Jesse DeBenedictis, LLC
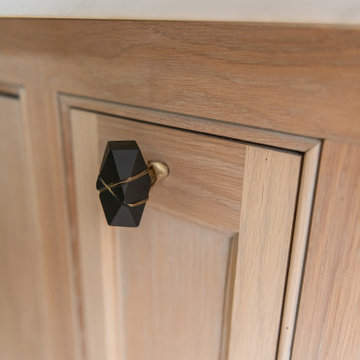
This close-up detail highlights the craftsmanship of custom cherry kitchen cabinetry in a Craftsman-style kitchen in Manchester, MA. The warm wood grain, recessed panel drawer fronts, and textured metal cabinet knobs emphasize the handcrafted quality and timeless design that define traditional Craftsman kitchen cabinetry.

 Cabinet-S-Top
In this kitchen, Medallion Cabinetry in the Providence Reversed Raised Panel door with Painted Chai Latte was installed on the perimeter and Maple Espresso Stain on the island. A 5’ Galley Workstation with Bamboo Accessories was installed in the island. The countertop is Cambria Britannica Quartz. The backsplash is Crossville 3x12 Handwritten Series in Post Card color. Also installed is an XO Ventilation 42” Chimney Style Hood.

 PlaidFox Studio
Inspiration for a modern master multicolored tile and marble tile cement tile floor and gray floor alcove shower remodel with flat-panel cabinets, brown cabinets, white walls, an integrated sink and a hinged shower door
141