
Search results for "Onyx knobs and pulls collection" in Home Design Ideas
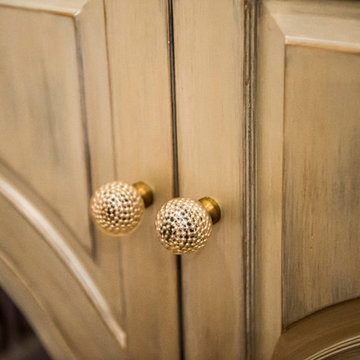

 Dreamcatcher Remodeling
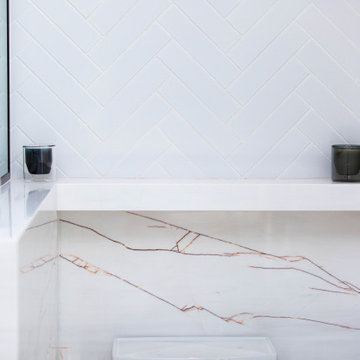
Marble pony accent wall with shelf
Inspiration for a large master white tile terrazzo floor, multicolored floor and single-sink walk-in shower remodel in Los Angeles with dark wood cabinets, white walls, an integrated sink, marble countertops and white countertops
Inspiration for a large master white tile terrazzo floor, multicolored floor and single-sink walk-in shower remodel in Los Angeles with dark wood cabinets, white walls, an integrated sink, marble countertops and white countertops

 KDH Designs
Custom built cabinetry in master bedroom designed by Kimberly Haynes of KDH Designs.
Example of a transitional master bedroom design
Example of a transitional master bedroom design
Find the right local pro for your project

 Miramar Kitchen and Bath
A transformation of a Carmel Mountain Ranch bathroom complete with quartz countertops, cherry cabinets and a feminine touch.
Transitional master multicolored tile and ceramic tile ceramic tile and multicolored floor alcove bathtub photo in San Diego with pink walls, shaker cabinets, brown cabinets, an undermount sink, quartz countertops and a hinged shower door
Transitional master multicolored tile and ceramic tile ceramic tile and multicolored floor alcove bathtub photo in San Diego with pink walls, shaker cabinets, brown cabinets, an undermount sink, quartz countertops and a hinged shower door
 StoneUnlimited Kitchen and Bath Remodeling
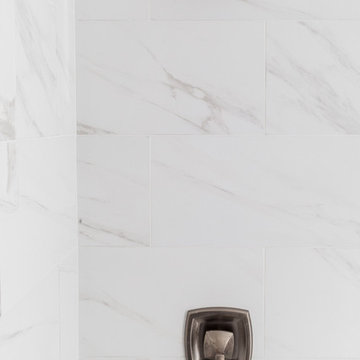
This guest bathroom’s shower glass partition is the perfect solution for creating the feeling of an open shower without the need of a swinging door. The seamless single pane glass allows the maximum amount of light to pervade the room, resulting in an open and airy feel in an otherwise limited space.
The Brunello Quartz vanity top matches beautifully with the 12x24 Bianco Carrera tiles in the shower and on the floor. This homeowner opted for an under mount rectangular sink which lends to the clean lines of the cabinet that adds a contemporary element to the room.




Sponsored
Sunbury, OH

J.Holderby - Renovations
Franklin County's Leading General Contractors - 2X Best of Houzz!


 Foster Custom Kitchens
Robyn Wishna Photography
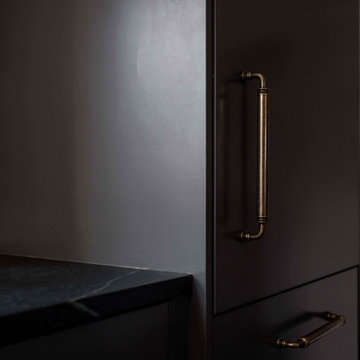
Inspiration for a mid-sized timeless l-shaped linoleum floor kitchen remodel in New York with an undermount sink, recessed-panel cabinets, white cabinets, soapstone countertops, gray backsplash, ceramic backsplash and stainless steel appliances
Inspiration for a mid-sized timeless l-shaped linoleum floor kitchen remodel in New York with an undermount sink, recessed-panel cabinets, white cabinets, soapstone countertops, gray backsplash, ceramic backsplash and stainless steel appliances
 The Preservation Collaborative, Inc.
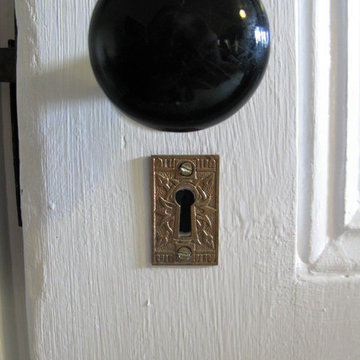
Our firm designed a new living room space out of a tired and partially finished attic room. The walls were completely redone and painted. Floors were carpeted and new lighting added. The space was painted yellow and furnished with a Victorian flavor. Salvaged hardware.


 Sarah Spiroff, CKD, CBD
Scott DuBose
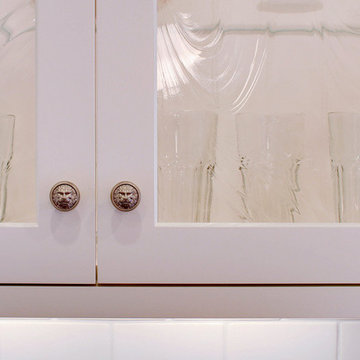
Home design - mid-sized craftsman l-shaped light wood floor home design idea in San Francisco with a farmhouse sink, shaker cabinets, white cabinets, marble countertops, white backsplash, ceramic backsplash, stainless steel appliances and an island
Home design - mid-sized craftsman l-shaped light wood floor home design idea in San Francisco with a farmhouse sink, shaker cabinets, white cabinets, marble countertops, white backsplash, ceramic backsplash, stainless steel appliances and an island

 Austin Bean Design Studio
An etched wash basin adds a touch of whimsy in the theater powder bath. Photographer: Jenifer Jordan
Powder room - traditional powder room idea
Powder room - traditional powder room idea



 J&J Carpet One Floor & Home
Dawn Johns specified Norcraft Cabinetry’s Adams Maple door style in the color Divinity with a Chocolate Glaze to give the cabinets a rich and lavish look, with the Brixton Pulls and Knobs in the Umbrio Finish from Top Knobs Hardware.

 Daniel Contelmo Architects
This kitchen was part of the construction of an entire new house. The clients were looking for a classic, simple design on a budget. We used simple detailing and careful planning to create this space. The moldings and panels are simple, with straight edges. The kitchen opens up to the great room to create one big open space. The ceiling is vaulted to create a feeling of grandeur.
Photo by: Daniel Contelmo Jr.


 Petit Construction, Inc.
I built 5 of these "Coat & Key Racks" based on an idea I had seen at craft fair in Knoxville TN that only had doorknobs for a coat hook. Since everyone usually leaves there coats and keys at the door, I decided to add a place for keys.
I cut a solid wood door into 5 sections and added a small shelf on top. Then I installed my porcelain doorknob collection and my antique key collections. The "key holes" are solid brass & were purchased online. They were given as gifts to my family members.

Sponsored
Columbus, OH
Free consultation for landscape design!

Peabody Landscape Group
Columbus' Reliable Landscape Design & Contracting

 MC Design LLC
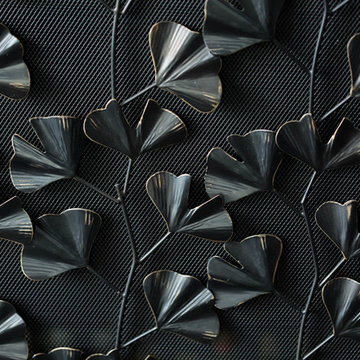
This textured fireplace screen was chosen to compliment the pattern on an adjacent wall mural.
Inspiration for an eclectic home design remodel in Los Angeles
Inspiration for an eclectic home design remodel in Los Angeles

 Wakely and Company Limited
Two jumping fish handles in oil rubbed bronze make a striking contrast to the wormy maple cabinetry. Photo by Split Second Photography
Inspiration for a small craftsman bathroom remodel in Toronto
Inspiration for a small craftsman bathroom remodel in Toronto
144