
Search results for "Onyx knobs and pulls collection" in Home Design Ideas
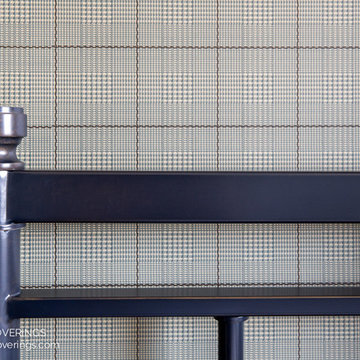
 Drop Wallcoverings
A feature wall in a bedroom featuring plaid wallpaper installed by Calgary Wallpaper Installer, Drop Wallcoverings. Photo Credit: Lindsay Nichols Photography


 Nistenhaus Design LLC
The shower door is easily opened on a hinge and allows abundant light into the shower.
Doorless shower - small contemporary master white tile and mosaic tile ceramic tile and gray floor doorless shower idea in St Louis with louvered cabinets, brown cabinets, a one-piece toilet, gray walls, an integrated sink, a hinged shower door and white countertops
Doorless shower - small contemporary master white tile and mosaic tile ceramic tile and gray floor doorless shower idea in St Louis with louvered cabinets, brown cabinets, a one-piece toilet, gray walls, an integrated sink, a hinged shower door and white countertops
Find the right local pro for your project


 Star Lumber & Supply
Mid-sized elegant l-shaped limestone floor eat-in kitchen photo in Wichita with an undermount sink, raised-panel cabinets, white cabinets, granite countertops, multicolored backsplash, matchstick tile backsplash, stainless steel appliances and an island



Sponsored
Columbus, OH

Hope Restoration & General Contracting
Columbus Design-Build, Kitchen & Bath Remodeling, Historic Renovations

 Creative Spaces Interior Design, Inc.
El Segundo Remodel and Addition with a Rustic Beach vibe.
We went from a 2 bedroom, 2 bath to a 3 bedroom, 3 bath. Our client wanted a rustic beach vibe. We installed privacy fencing and gates along with a very large deck in the back with a hot tub and is ready for an outdoor kitchen.
We hope our client and her two children enjoy their new home for years to come.
Tom Queally Photography

 OakWood Designers & Builders
Corner shower - mid-sized contemporary master black tile porcelain tile corner shower idea in Ottawa with a vessel sink, flat-panel cabinets, black cabinets, granite countertops and green walls

 Intelligent Design Group
Inspiration for a large contemporary master gray tile and porcelain tile porcelain tile, gray floor and double-sink drop-in bathtub remodel in Toronto with flat-panel cabinets, black cabinets, a one-piece toilet, white walls, a vessel sink, quartz countertops, white countertops, a niche and a freestanding vanity


 Distinctive Wood Creations
Maple entertainment media center cabinet--cabinet houses stereo components, speakers, and retractable television. Television needed to be invisible from the other side. Rather than using a metal duct cover, it was worked into the cabinets. Installation method when using speaker fabric. Seamless design and precision of execution on cabinet doors.
 Jenni Leasia Interior Design
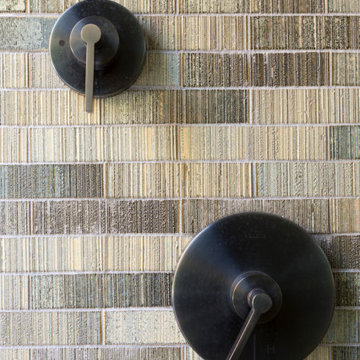
The sink vanity features wooden cabinetry, a marble countertop, and his and her undermount sinks. It is paired with rimless mirrors and modern lighting. The bathtub alcove includes a recessed bathtub paired with a soft green subway tile.
Project by Portland interior design studio Jenni Leasia Interior Design. Also serving Lake Oswego, West Linn, Vancouver, Sherwood, Camas, Oregon City, Beaverton, and the whole of Greater Portland.
For more about Jenni Leasia Interior Design, click here: https://www.jennileasiadesign.com/
To learn more about this project, click here:
https://www.jennileasiadesign.com/montgomery

Sponsored
Columbus, OH
Hope Restoration & General Contracting
Columbus Design-Build, Kitchen & Bath Remodeling, Historic Renovations

 FitzPatrick Design and Cabinetry
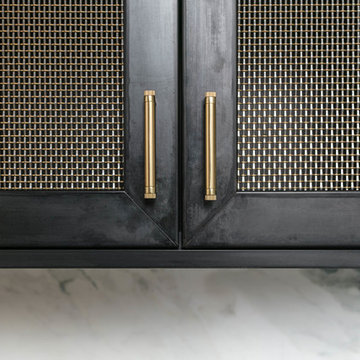
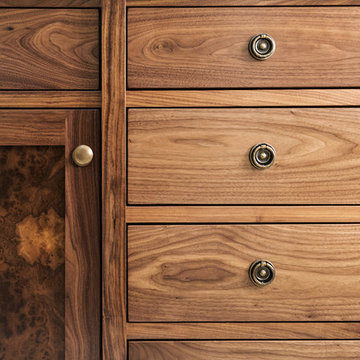
Brass Pulls by Top Knobs
Example of a trendy kitchen design in New York
Example of a trendy kitchen design in New York





Sponsored
Columbus, OH
Free consultation for landscape design!

Peabody Landscape Group
Columbus' Reliable Landscape Design & Contracting

 Keystone Homes
Haley A Photography
Mountain style l-shaped dark wood floor kitchen photo in Chicago with an undermount sink, raised-panel cabinets, brown cabinets, granite countertops, beige backsplash, glass tile backsplash, stainless steel appliances and an island
Mountain style l-shaped dark wood floor kitchen photo in Chicago with an undermount sink, raised-panel cabinets, brown cabinets, granite countertops, beige backsplash, glass tile backsplash, stainless steel appliances and an island


 Rosa Moreno Kitchens
black tricorn color kitchen with silestone calacatta gold countertops
Example of a mid-sized minimalist l-shaped light wood floor and brown floor open concept kitchen design in Atlanta with an undermount sink, shaker cabinets, black cabinets, quartz countertops, white backsplash, quartz backsplash, white appliances, an island and white countertops
Example of a mid-sized minimalist l-shaped light wood floor and brown floor open concept kitchen design in Atlanta with an undermount sink, shaker cabinets, black cabinets, quartz countertops, white backsplash, quartz backsplash, white appliances, an island and white countertops
148