
Search results for "Onyx knobs and pulls collection" in Home Design Ideas
 Haute Designs
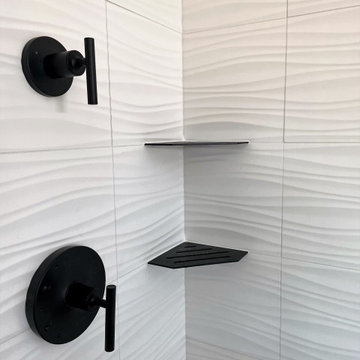
Example of a mid-sized mountain style master white tile and ceramic tile ceramic tile, brown floor and double-sink doorless shower design with shaker cabinets, light wood cabinets, a one-piece toilet, gray walls, an undermount sink, quartz countertops, white countertops, a niche and a built-in vanity

 Hawk & Co.
Varying depth curved wall panels inset with crocodile leather, photo credit: Carl Larsen
Hallway - mid-sized contemporary hallway idea in Los Angeles with beige walls
Hallway - mid-sized contemporary hallway idea in Los Angeles with beige walls

Find the right local pro for your project

 Mise en Place Design
Photography: Brady Vernik
Example of a large trendy u-shaped vinyl floor and brown floor eat-in kitchen design in Seattle with a single-bowl sink, shaker cabinets, white cabinets, quartz countertops, gray backsplash, mosaic tile backsplash, stainless steel appliances, a peninsula and white countertops
Example of a large trendy u-shaped vinyl floor and brown floor eat-in kitchen design in Seattle with a single-bowl sink, shaker cabinets, white cabinets, quartz countertops, gray backsplash, mosaic tile backsplash, stainless steel appliances, a peninsula and white countertops


 DeGeorge Design
Lance DeGeorge, Assoc. AIA
Inspiration for a transitional staircase remodel in Houston
Inspiration for a transitional staircase remodel in Houston

Sponsored
Columbus, OH

Hope Restoration & General Contracting
Columbus Design-Build, Kitchen & Bath Remodeling, Historic Renovations

 Maureen's LLC
Example of a mid-sized classic u-shaped linoleum floor and gray floor eat-in kitchen design with an undermount sink, beaded inset cabinets, white cabinets, quartz countertops, white backsplash, subway tile backsplash, stainless steel appliances, a peninsula and white countertops

 Kitchen Saver
This kitchen was refaced with white laminate in a classic design. A glaze on the doors highlights the details of the design, and crown moulding adds a finished look to the room. A lazy susan allows the full space of a corner cabinet to be easy to access storage.
See more at https://www.kitchensaver.com/kitchen/westminster-md/


 Creative Cabinets & Design LLC
Photos by Brendon Pinola
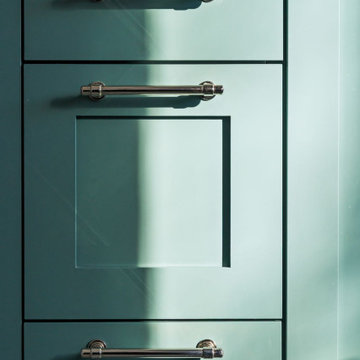
This spacious kitchen features Wellborn cabinets and Silestone countertops. Wellborn's Millbrook maple in Drift is on the perimeter and Glacier Java is on the island. Dreis Silestone counters are a beautiful contrast with the light colored island. Bossy Gray subway tiles from Crossville look amazing on the backsplash with a decorative accent piece over the commercial style cooktop. A decorative wood hood and gorgeous Sub Zero refrigerator make the side wall an amazing focal point. This client has plenty of room to serve, prepare, and entertain in their new kitchen!

 Corvallis Custom Kitchens & Baths
Inspiration for a large craftsman guest carpeted and beige floor bedroom remodel with beige walls


Sponsored
Columbus, OH
Hope Restoration & General Contracting
Columbus Design-Build, Kitchen & Bath Remodeling, Historic Renovations


 Posh Brass Hardware Toronto
Concealed screw solid brass series in polished Chrome
Example of a transitional entryway design in Toronto
Example of a transitional entryway design in Toronto

 O'Hanlon Kitchen & Bath
2016 Best Kitchen Renovation $50-$75,000
We are pleased to announce our project has been awarded the 2016 Best Kitchen Renovation $50-$75,000 by the Home Builders Association of Metro Harrisburg!
Kitchen designed by Tracy West, project installed by Dustin Piper, and photos by Elliot Quintin.
Splendid Spaces
Our recent customer in Gettysburg, PA wanted to open up their out-dated kitchen. We removed a wall, extending the kitchen into an adjoining room. New semi-custom Echelon Cabinets were installed in a two-toned white and gray. The cabinets were topped with Cambria Quartz in Summerhill.
Photos by Elliot Quintin
 LBK Design Build
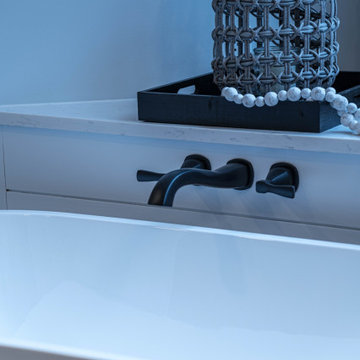
Freestanding bathtub - mid-sized farmhouse master white tile and ceramic tile porcelain tile, gray floor, double-sink and shiplap wall freestanding bathtub idea in Philadelphia with recessed-panel cabinets, blue cabinets, a two-piece toilet, gray walls, an undermount sink, quartz countertops, a hinged shower door, white countertops and a built-in vanity

Sponsored
Columbus, OH
Free consultation for landscape design!

Peabody Landscape Group
Franklin County's Reliable Landscape Design & Contracting

 Kitchen Studio Monterey
, Inc.
Inspiration for a mid-sized timeless medium tone wood floor eat-in kitchen remodel in San Francisco with an undermount sink, raised-panel cabinets, yellow cabinets, granite countertops, stainless steel appliances and two islands
Inspiration for a mid-sized timeless medium tone wood floor eat-in kitchen remodel in San Francisco with an undermount sink, raised-panel cabinets, yellow cabinets, granite countertops, stainless steel appliances and two islands
 Consilium B LLC
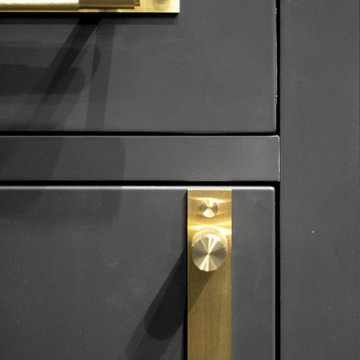
Industrial/Transitional Kitchen Design, charcoal gray lacquer, with brass buster + punch hardware and light matched
Inspiration for a mid-sized transitional l-shaped slate floor open concept kitchen remodel in Atlanta with an undermount sink, beaded inset cabinets, gray cabinets, quartzite countertops, blue backsplash, marble backsplash, black appliances, an island and blue countertops
Inspiration for a mid-sized transitional l-shaped slate floor open concept kitchen remodel in Atlanta with an undermount sink, beaded inset cabinets, gray cabinets, quartzite countertops, blue backsplash, marble backsplash, black appliances, an island and blue countertops

 McNeil Design Group Interiors
Small trendy white tile and marble tile porcelain tile and gray floor powder room photo in Toronto with recessed-panel cabinets, gray cabinets, white walls, a vessel sink, marble countertops and white countertops
150