
Search results for "Onyx knobs and pulls collection" in Home Design Ideas




Find the right local pro for your project

 Callaway Homes Remodeling
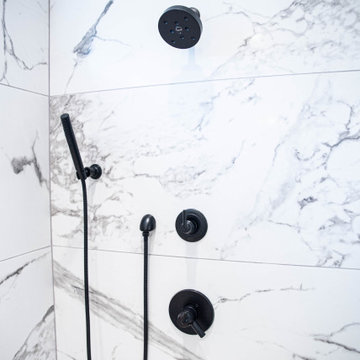
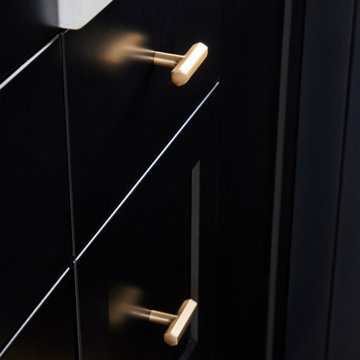
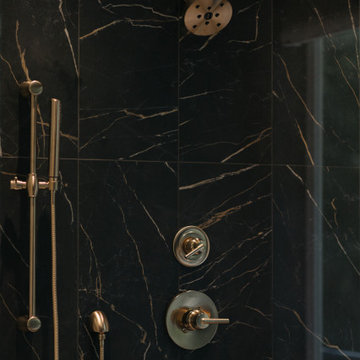
We were able to take this dark outdated master bath and turn it into a Clean Modern spacious room. We took out the garden tub and large window and replaced it with a transom window and double zero entry shower.
 Pathway Design & Construction
Modern Black-and-White Kitchen with Open-Concept Dining and Backyard Access
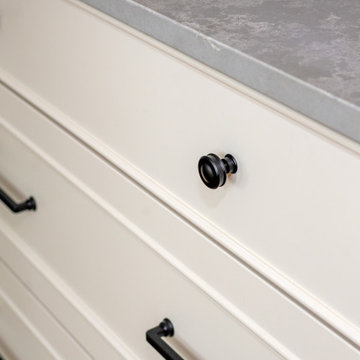
This sleek, open-concept kitchen showcases bold black cabinetry paired with a striking white quartz waterfall island. Warm wood accents and brass hardware add sophistication, while oversized brass pendant lights create a dramatic focal point over the island. Leather bar stools and a natural wood dining table provide texture and warmth. The French doors invite natural light and open directly to the backyard, enhancing indoor-outdoor flow—perfect for family living and entertaining. A built-in coffee station, microwave drawer, and floating maple shelves complete the modern yet welcoming space.
 You-Neek Designs
Example of a large medium tone wood floor and exposed beam eat-in kitchen design with white backsplash, stainless steel appliances and an island










 Build Design Center Frederick
This beautifully designed modern farmhouse kitchen blends rustic charm with contemporary sophistication. Featuring crisp white shaker cabinets, striking black countertops, and a warm brick backsplash, the space exudes timeless elegance. A custom shiplap range hood serves as a bold focal point, while industrial pendant lights and rich leather bar stools add warmth and texture. Open shelving provides both style and function, and wide-plank wood flooring brings a cozy, natural feel. With ample natural light, built-in bench seating, and a spacious island perfect for gathering, this kitchen is designed for both everyday living and stylish entertaining.
 Veron Builders, LLC
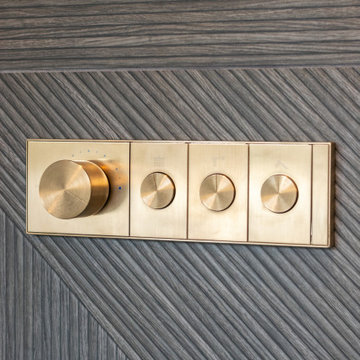
Primary Bathroom Remodel – Material & Design Details
Vanity & Cabinetry:
Custom Canyon Creek cabinetry featuring frameless Equinox doors in Beech wood with a Veil stain finish. Hardware includes wrought iron pulls with grey leather accents. Countertops are Amazing Grey marble.
Plumbing Fixtures:
Kohler fixtures sourced from Martz Supply – Solutions Kitchen and Bath.
Shower Design:
Shower walls feature Tilebar Enso Ribbed Charcoal 24"x48" tile (approximately 150 sq. ft.) installed per layout plan with Dove Grey grout (1/16") and black Schluter trim.
Custom glass shower enclosure cut to accommodate built-in benches.
Bench & Tile Detailing:
Bench fronts are wrapped with cut pieces of the back wall tile to maintain continuous pattern alignment. Benches extend fully to the edge of the 39" wall for a seamless finish.
Soffit Detail:
Soffit dimensioned at 11-7/8" above glass to allow two full 48" tile pieces to align on back and side walls. Soffit finished in drywall and painted to match wall color.
Niche Detail:
Back of niche features a 24"x24" cut piece of wall tile. Sides finished in matching wall tile. Bottom shelf in marble with Schluter edging.
Plumbing Layout:
Valve centered on back shower wall for balanced symmetry.

 Megan Crane Designs, Inc.
Erika Bierman Photography
Example of a transitional home design design in Orange County
Example of a transitional home design design in Orange County

 Terry Bostwick Studio Furniture
Terry Bostwick photo credit
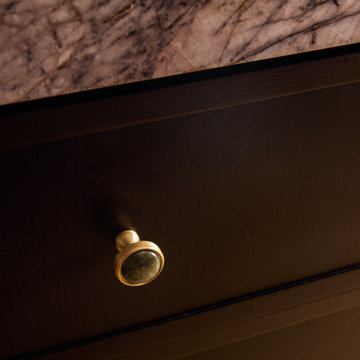
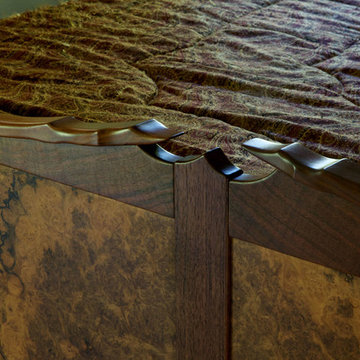
A detail shot of the Oregon Walnut woodwork design.
Minimalist home design photo in Portland
Minimalist home design photo in Portland



170