
Search results for "Onyx knobs and pulls collection" in Home Design Ideas

 Karen Richmond, Neil Kelly Company
Living is easy in this rustic yet refined country estate in Portland’s west hills. Remodeled in 2012 by Karen Richmond of Neil Kelly Company, this charmer started as a typical 1970’s Northwest Contemporary.
Photo courtesy of Neil Kelly--Aaron Ziltener

 J&J Carpet One Floor & Home
Cabinetry: Artisan Mills, Shaker style cabinet in Espresso
Hardware: Top Knobs Hardware, Sanctuary collection Arched Pulls and Knobs in Flat Black
Countertop: Granite, Kinawa
Flooring: Bedrosians, Forest 8x36 Wood Plank Tile in Walnut
 J&J Carpet One Floor & Home
Cabinetry: Artisan Mills, Shaker style cabinet in Espresso
Hardware: Top Knobs Hardware, Sanctuary collection Arched Pulls and Knobs in Flat Black
Countertop: Granite, Kinawa
Flooring: Bedrosians, Forest 8x36 Wood Plank Tile in Walnut
Find the right local pro for your project
 Conant Construction LLC
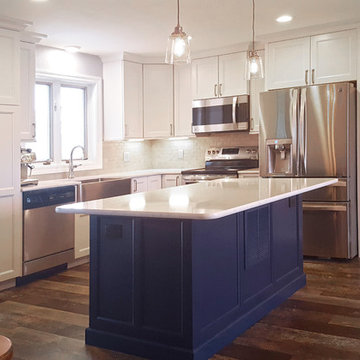
The removal of a shared wall between the kitchen and living room of this split level home led to an amazing transformation. The kitchen boasts Wynnbrooke Cabinetry in a painted white finish with Amerock satin nickel hardware. The stainless steel farm sink blends beautifully with the appliances. Cambria countertops in Torquay finish off the L-shaped cabinetry as well as the island which features deep drawers and pull out trash bins. The light finishes lend well to the new open floor plan.
The master bath was completely remodeled with all new cabinetry, countertops, fixtures and Constellation Black shower pan and panels with a subway tile look from The Onyx Collection. A full frameless glass door and enclosure makes the bathroom feel much larger. In the basement bath, a new Onyx lavatory and a new tub/shower combination updated the room.
A home salon was added to the lower level. New paint, doors and trim finished out this remodel. A few years before the interior remodel, Conant Construction was tasked with updating the exterior facade, adding a garage and making some upgrades to the deck.

 Pine Street Carpenters & The Kitchen Studio
John Welsh
Example of a classic u-shaped medium tone wood floor and brown floor eat-in kitchen design in Philadelphia with an undermount sink, recessed-panel cabinets, white cabinets, quartz countertops, multicolored backsplash, stainless steel appliances, marble backsplash and an island
Example of a classic u-shaped medium tone wood floor and brown floor eat-in kitchen design in Philadelphia with an undermount sink, recessed-panel cabinets, white cabinets, quartz countertops, multicolored backsplash, stainless steel appliances, marble backsplash and an island

 SEN Creative
Photo: Lauren Andersen © 2018 Houzz
Example of an eclectic kitchen design in San Francisco
Example of an eclectic kitchen design in San Francisco



Sponsored
Sunbury, OH

J.Holderby - Renovations
Franklin County's Leading General Contractors - 2X Best of Houzz!

 Realty Restoration, LLC
Christopher Davison, AIA
Large arts and crafts l-shaped medium tone wood floor eat-in kitchen photo in Austin with an undermount sink, shaker cabinets, medium tone wood cabinets, granite countertops, multicolored backsplash, mosaic tile backsplash, stainless steel appliances and an island
Large arts and crafts l-shaped medium tone wood floor eat-in kitchen photo in Austin with an undermount sink, shaker cabinets, medium tone wood cabinets, granite countertops, multicolored backsplash, mosaic tile backsplash, stainless steel appliances and an island

 Synergy Design & Construction
The clients enjoy cooking and with this professional-level range from Miele, they can really show off their skills! The two-toned upper cabinets add a visual pop and coordinate beautifully with the colors in the hand-painted, ceramic accent tile above the range.
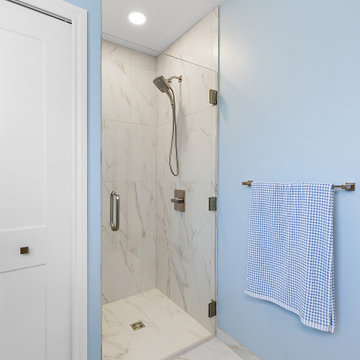
 Cabinetry by Better Bilt
Showplace EVO Cabinetry
Door style: Pendleton SP Door Style w/ FPH
Finish & Species: Quarter-Sawn Oak Specie in Sable Finish
Countertop: Redemption Stonecraft ENVI Cristall Quartz
Plumbing: Delta Velum Collection in Champagne Bronze
Tile: Virginia Tile Cava 24" x 24" Tile & Deco Tile in Niche
Hardware: Top Knobs Harrison Pull in Honey Bronze
GS Fab Glass
Contractor - NJB

 Mosby Building Arts
This spacious Creve Coeur, MO master bathroom maximizes storage, creates zones for different activities for two people to use at one time, bathroom remodel, master bath remodeland adds furniture-like cherry cabinetry by Wellborn Cabinets for a rich feel. All accessories are from the Moen Felicity collection. Cabinet pulls are from the Amerock Candler collection in satin nickel. Featuring a Kohler Parity tub and comfort-height toilet. The glass tile border is Endeavor by Daltile. The walk-in shower with bench seating has an onyx surround in Winter. The wall color is Sherwin-Williams Knitting Needles. Photo by Toby Weiss for Mosby Building Arts.


 Sharp Homes, Inc.
Where to start describing this amazing open kitchen! A large white granite island and farm sink compliment dark wood cabinets and stainless appliances - including a large gas cook top and built-in oven/microwave combo. The open plan connects directly to the Great Room and Dining Room so the chef in the home can stay connected with family and visitors while preparing a large meal. Under cabinet lighting and unique pendants provide warmth to the space, which is topped off, quite literally, with a faux painted barrel vault ceiling that has its own hidden cove lighting.
From this perspective you can also see into the spacious Great Room and out the wall of windows to the views beyond.


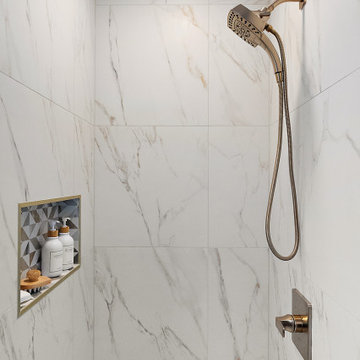 Cabinetry by Better Bilt
Showplace EVO Cabinetry
Door style: Pendleton SP Door Style w/ FPH
Finish & Species: Quarter-Sawn Oak Specie in Sable Finish
Countertop: Redemption Stonecraft ENVI Cristall Quartz
Plumbing: Delta Velum Collection in Champagne Bronze
Tile: Virginia Tile Cava 24" x 24" Tile & Deco Tile in Niche
Hardware: Top Knobs Harrison Pull in Honey Bronze
GS Fab Glass
Contractor - NJB

 Carrington Hill Designs, Inc.
Mid-sized arts and crafts u-shaped light wood floor and brown floor eat-in kitchen photo in San Francisco with a double-bowl sink, glass-front cabinets, medium tone wood cabinets, white backsplash, stainless steel appliances and an island

 KitchenVisions
View of the family room in front of the #Kohler white Haven apron front farmhouse sink. Ample counter space makes food prep, serving and clean-up a breeze. Faucet by #Kohler. Countertop is Eureka Danby marble. Range is by #BlueStar.
Photo by Michael P. Lefebvre

 Schweitzer Design & Build, Inc.
The Vine Studio
Example of a mountain style kitchen design in Portland
Example of a mountain style kitchen design in Portland



 Four Brothers Design + Build
Finishes in the 3/4th bath include hexagonal tile flooring in tumbled Carrara by TileBar and classic arctic white subway tile with contrasting grout in silver shadow by Architectural Ceramics. The vanity countertop is by Caeserstone in Noble Grey with brass pull knobs by Buster+Punch. A crowd favorite in this bathroom are the brass fixtures from Waterworks, specifically the wall-mounted sink faucet with cross handles from the Henry collection. And contemporary touches like exposed incandescent lighting by Buster+Punch and a thin-frame circular mirror from CB2 are just the right touch of modern.

 BKC Kitchen and Bath
A small kitchen remodel with a huge impact. At under 20k, this clean-lined remodel consists of sleek cherry wood cabinets, engineered quartz countertops, matching backsplash and bright white Whirlpool appliances.
Cabinetry: Medallion Cabinetry, Avalon door style, Pecan finish on cherry
Countertop and backsplash: Cambria, Whitney
Hardware: Top Knobs, Hidra pulls, polished chrome
Appliances: Whirlpool Ice Collection
Design by: Paul Lintault
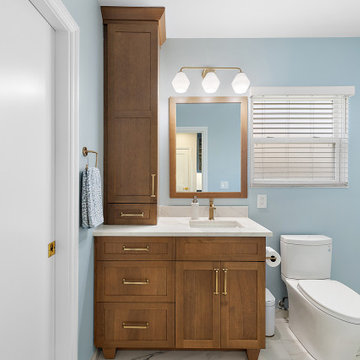 Cabinetry by Better Bilt
Showplace EVO Cabinetry
Door style: Pendleton SP Door Style w/ FPH
Finish & Species: Quarter-Sawn Oak Specie in Sable Finish
Countertop: Redemption Stonecraft ENVI Cristall Quartz
Plumbing: Delta Velum Collection in Champagne Bronze
Tile: Virginia Tile Cava 24" x 24" Tile & Deco Tile in Niche
Hardware: Top Knobs Harrison Pull in Honey Bronze
GS Fab Glass
Contractor - NJB
56