
Search results for "Open concept basement ideas" in Home Design Ideas


 Seven Custom Homes
Merrick Ales
Patio kitchen - contemporary backyard patio kitchen idea in Austin with a roof extension
Patio kitchen - contemporary backyard patio kitchen idea in Austin with a roof extension

 Benvenuti and Stein
Chicago Lakeview home remodel includes an indoor pool with retracting skylight and open to four seasons room.
Need help with your home transformation? Call Benvenuti and Stein design build for full service solutions. 847.866.6868.
Norman Sizemore-Photographer
Find the right local pro for your project

 Hartenberger Construction Inc.
Three levels are seen with elevator behind large lavender plastered wall
Patrick Coulie
Huge minimalist wooden floating staircase photo in Albuquerque with metal risers
Huge minimalist wooden floating staircase photo in Albuquerque with metal risers

 Leicht Westchester-Greenwich
Inspiration for a modern single-wall concrete floor home design remodel in New York with a double-bowl sink, flat-panel cabinets, gray cabinets, solid surface countertops, brown backsplash, stainless steel appliances and an island

 Julia Russell Designs
Inspiration for a mid-sized transitional single-wall porcelain tile and gray floor wet bar remodel in Omaha with an undermount sink, shaker cabinets, gray cabinets, quartzite countertops, gray backsplash, stone slab backsplash and gray countertops

 Pinpoint Properties
Example of a transitional wooden mixed material railing staircase design in Orange County with beige walls and wooden risers

Sponsored
Sunbury, OH

J.Holderby - Renovations
Franklin County's Leading General Contractors - 2X Best of Houzz!
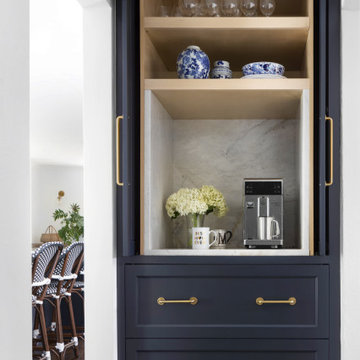
 Amy Carman Design
A former hallway pantry closet was converted into this stylish and useful beverage center. Refrigerated drawers below the espresso machine keep ingredients cool, and a Calacatta quartzite insert repeats the finishes and materials used in the neighboring kitchen.

Example of a mid-sized trendy l-shaped light wood floor and beige floor enclosed kitchen design in Toronto with a double-bowl sink, flat-panel cabinets, medium tone wood cabinets, quartzite countertops, white backsplash, ceramic backsplash, stainless steel appliances, an island and white countertops

 Linc Thelen Design
Small farmhouse 3/4 white tile and subway tile corner shower photo in Chicago with open cabinets, medium tone wood cabinets, white walls, a vessel sink, wood countertops and brown countertops


 Dependable Renovations Ltd
Large transitional look-out carpeted and gray floor basement photo in Calgary with beige walls, a standard fireplace and a brick fireplace

 Mantis Design + Build, LLC
Photography by Paul Linnebach
Corner shower - large modern master gray tile and ceramic tile ceramic tile and gray floor corner shower idea in Minneapolis with flat-panel cabinets, dark wood cabinets, a one-piece toilet, white walls, a vessel sink and concrete countertops
Corner shower - large modern master gray tile and ceramic tile ceramic tile and gray floor corner shower idea in Minneapolis with flat-panel cabinets, dark wood cabinets, a one-piece toilet, white walls, a vessel sink and concrete countertops


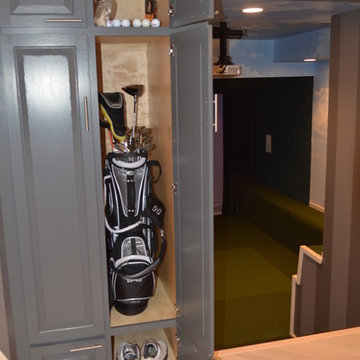
 Monogram Custom Homes
Golf simulation room entry and storage
Home design - modern home design idea in Philadelphia
Home design - modern home design idea in Philadelphia

 Michelle's Interiors
Cozy basement for getting together with family and friends.
Elegant basement photo in Chicago
Elegant basement photo in Chicago

 Designscapes Colorado Inc.
The lifestyle shift to empty-nesters inspires the
creation of a dream space to entertain and enjoy. Photographed by David Lauer Photography
Inspiration for a contemporary backyard concrete patio remodel in Denver with no cover
Inspiration for a contemporary backyard concrete patio remodel in Denver with no cover

 Inspired Interiors
Amoura Productions
Sallie Elliott, Allied ASID
Basement - large mediterranean carpeted and beige floor basement idea in Omaha with beige walls
Basement - large mediterranean carpeted and beige floor basement idea in Omaha with beige walls

Sponsored
Sunbury, OH
J.Holderby - Renovations
Franklin County's Leading General Contractors - 2X Best of Houzz!

 Great Neighborhood Homes
Transitional medium tone wood floor and brown floor freestanding bathtub photo in Minneapolis with an undermount sink, recessed-panel cabinets, white cabinets and brown walls

 Daylight Basement Company
Stone Column and Arches
Game room - mid-sized traditional open concept and galley slate floor and multicolored floor game room idea in Atlanta with orange walls, a drop-in sink, raised-panel cabinets, dark wood cabinets, wood countertops, a corner fireplace, a stone fireplace and a media wall
Game room - mid-sized traditional open concept and galley slate floor and multicolored floor game room idea in Atlanta with orange walls, a drop-in sink, raised-panel cabinets, dark wood cabinets, wood countertops, a corner fireplace, a stone fireplace and a media wall

 Woodworking Design Ltd
Custom Millwork Designed, Manufactured and Installed by Woodworking Design Ltd
Elegant dark wood floor wet bar photo in Toronto with an undermount sink, glass-front cabinets, dark wood cabinets and gray backsplash
Elegant dark wood floor wet bar photo in Toronto with an undermount sink, glass-front cabinets, dark wood cabinets and gray backsplash
203