
Search results for "Open concept basement ideas" in Home Design Ideas

 Advance Design and Remodel
Example of a mid-sized transitional look-out carpeted basement design in Cleveland with beige walls and no fireplace

 Poss Architecture + Planning and Interior Design
Large trendy open concept living room photo in Denver with a two-sided fireplace, no tv and beige walls

 BCN Homes
Example of a classic walk-out carpeted and beige floor basement design in DC Metro with beige walls, a standard fireplace and a brick fireplace
Find the right local pro for your project

 JSB Finish Carpentry, LLC
Custom Solid Oak Basement Bar Designed and Fabricated by JSB Finish Carpentry, LLC. Photo's By Peter Michael Photography
Example of a classic basement design in Detroit
Example of a classic basement design in Detroit

 Synergy Builders Inc.
Example of a large classic underground carpeted basement design in Chicago with yellow walls, a ribbon fireplace and a brick fireplace
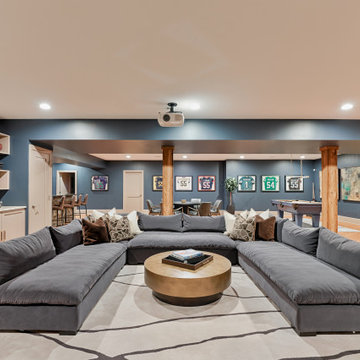
 Henck Design LLC
Luxury interior design moves to what was the cellar. Graham's Man Cave is located in the lower level of his home. It has a projector, screen, bar, and kitchen. All of his favorite NFL game jerseys (almost all of which are #55 for obvious reasons) are hung and framed around the four-part room.
The man cave is able to host upwards of 30 guests at a time. Wall-to-wall custom built-ins with drawers, cabinets, and speaker boxes are there for more functional design as well. They hold the pro-athlete’s favorite playbooks, game balls, trophies, and more. Talk about an incredible place to gather and watch the Super Bowl!

 QualCraft Construction Inc
Patricia Bean Expressive Architectural Photography
Inspiration for a mid-sized coastal backyard patio remodel in San Diego with a fire pit, decking and a roof extension
Inspiration for a mid-sized coastal backyard patio remodel in San Diego with a fire pit, decking and a roof extension

Sponsored
Sunbury, OH

J.Holderby - Renovations
Franklin County's Leading General Contractors - 2X Best of Houzz!

 Aspen Design Room
Modern dining room designed and furnished by the interior design team at the Aspen Design Room. Everything from the rug on the floor to the art on the walls was chosen to work together and create a space that is inspiring and comfortable.


 Terra Firma Custom Homes
Between a guest room and a bunk room, this bathroom is rustic and refined. Reclaimed snow fence lines the back wall while distressed dark brown cabinetry and mirror frames offset the clean lines of the white counter and sinks.

 Tamara Johnson, CKD
www.spacecrafting.com
Example of a small transitional l-shaped medium tone wood floor eat-in kitchen design in Minneapolis with a farmhouse sink, flat-panel cabinets, white cabinets, granite countertops, white backsplash, ceramic backsplash and stainless steel appliances
Example of a small transitional l-shaped medium tone wood floor eat-in kitchen design in Minneapolis with a farmhouse sink, flat-panel cabinets, white cabinets, granite countertops, white backsplash, ceramic backsplash and stainless steel appliances

 Extreme Developers, Inc
Example of a transitional open concept light wood floor and beige floor living room design in Los Angeles with white walls, a standard fireplace and a wall-mounted tv

 Anchor Builders
This remodel went from a tiny story-and-a-half Cape Cod, to a charming full two-story home. The open floor plan allows for views from the living room through the kitchen to the dining room.
Space Plans, Building Design, Interior & Exterior Finishes by Anchor Builders. Photography by Alyssa Lee Photography.
Sponsored
Sunbury, OH
J.Holderby - Renovations
Franklin County's Leading General Contractors - 2X Best of Houzz!

 HARRIS CONSTRUCTION
Inspiration for a mid-sized industrial u-shaped concrete floor and brown floor seated home bar remodel with brown backsplash, stone tile backsplash and black countertops


 CityDesign
Large minimalist master porcelain tile and gray floor freestanding bathtub photo with flat-panel cabinets, gray cabinets, gray walls, a vessel sink, a hinged shower door and gray countertops

 Westwind Woodworkers Inc.
Sid Levin
Revolution Design Build
1950s galley medium tone wood floor open concept kitchen photo in Minneapolis with flat-panel cabinets, light wood cabinets, quartz countertops, white backsplash, stainless steel appliances and an island
1950s galley medium tone wood floor open concept kitchen photo in Minneapolis with flat-panel cabinets, light wood cabinets, quartz countertops, white backsplash, stainless steel appliances and an island

Sponsored
Sunbury, OH
J.Holderby - Renovations
Franklin County's Leading General Contractors - 2X Best of Houzz!


 Colby Construction
Tricia Shay
Inspiration for a coastal alcove shower remodel in Milwaukee with a trough sink, open cabinets, white cabinets, wood countertops and white walls
Inspiration for a coastal alcove shower remodel in Milwaukee with a trough sink, open cabinets, white cabinets, wood countertops and white walls

237