
Search results for "Open concept basement ideas" in Home Design Ideas

 LMB Interiors Inc.
Known for DESIGNING LIFESTYLES & creating thoughtful interiors, LMB interiors works with clients on all phases of remodeling, historic renovations, design & decor of homes. Serving the Tampa Bay area for more than a decade, Lynne creates custom interiors that both accommodate and enhance her clients lifestyles. The hallmark of Lynne's approach to design is an expertly balanced combination of texture, color & furnishings. No matter the style her finished spaces are sophisticated, comfortable and timeless.

 Quality Design & Construction
Ray Strawbridge Commercial Photography
Example of a large classic backyard deck design in Raleigh with decking and no cover
Example of a large classic backyard deck design in Raleigh with decking and no cover
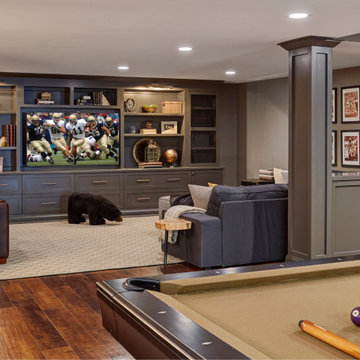
 Carolina Custom Kitchens and Baths
This transitional-style basement offers the ultimate setup for sports fans and family fun. A custom built-in entertainment wall with ample shelving, integrated lighting, and deep storage creates a focal point around the large-screen TV. Rich wood floors contrast with soft, neutral furnishings to maintain warmth and comfort. A nearby billiards table and bar cabinetry elevate the space for entertaining, while framed sports memorabilia personalizes the room. Ideal for both game day and everyday lounging, this basement balances style, storage, and livability.
Find the right local pro for your project


 Renaissance Homes, Littleton, CO
Open concept kitchen - modern u-shaped light wood floor open concept kitchen idea in Denver with an undermount sink, shaker cabinets, medium tone wood cabinets, granite countertops, brown backsplash, subway tile backsplash, stainless steel appliances and an island

 Ketti Kupper Conscious Life Design
Build out of the Meditation Hut next to the spa deck and gravel filled steps that lead into a recessed fire pit area. Photo by Ketti Kupper.
This is an example of a small asian drought-tolerant and partial sun backyard landscaping in Los Angeles with decking.
This is an example of a small asian drought-tolerant and partial sun backyard landscaping in Los Angeles with decking.





 Larsen
Teri Fotheringham Photography
Dedicated laundry room - traditional l-shaped dedicated laundry room idea in Denver with a drop-in sink, shaker cabinets, blue cabinets, a side-by-side washer/dryer and beige walls
Dedicated laundry room - traditional l-shaped dedicated laundry room idea in Denver with a drop-in sink, shaker cabinets, blue cabinets, a side-by-side washer/dryer and beige walls

 Margot Hartford Photography
Photo: Margot Hartford © 2017 Houzz
Laundry Room: Blue and White Bliss
Designer: Dina Bandman Interiors

 Elite Home Renovations
Build out lower level basement for full living space.
Open stair, added full kitchen open to entertainment and 2 overflow areas.
Inspiration for a large transitional underground porcelain tile and brown floor basement remodel in Milwaukee with gray walls and no fireplace
Inspiration for a large transitional underground porcelain tile and brown floor basement remodel in Milwaukee with gray walls and no fireplace


 User
Basement - large underground carpeted basement idea in Wichita with beige walls, a standard fireplace and a stone fireplace



Sponsored
Sunbury, OH

J.Holderby - Renovations
Franklin County's Leading General Contractors - 2X Best of Houzz!

 South Shore Builders, LLC
Three Pillars Media
Example of a classic basement design with a ribbon fireplace and a stone fireplace
Example of a classic basement design with a ribbon fireplace and a stone fireplace

 Gelling & Judd Inc.
Inspiration for a contemporary guest dark wood floor bedroom remodel in San Francisco with white walls and no fireplace

 Reno Gurus
Full open concept basement remodel.
Basement - mid-sized contemporary underground dark wood floor and brown floor basement idea in Toronto with white walls, a standard fireplace and a tile fireplace
Basement - mid-sized contemporary underground dark wood floor and brown floor basement idea in Toronto with white walls, a standard fireplace and a tile fireplace

 Innovative Custom Homes, Inc.
Example of a large mountain style walk-out laminate floor and brown floor basement design in Chicago with gray walls



 NORTH STAR KITCHENS
Builder: John Kraemer & Sons
Photography: Landmark Photography
Home & Interior Design: Tom Rauscher
Cabinetry: North Star Kitchens
Seated home bar - contemporary porcelain tile seated home bar idea in Minneapolis with glass countertops, open cabinets and dark wood cabinets
Seated home bar - contemporary porcelain tile seated home bar idea in Minneapolis with glass countertops, open cabinets and dark wood cabinets

 Sutro Architects
Aaron Leitz
Inspiration for a modern living room remodel in San Francisco with beige walls and a two-sided fireplace
Inspiration for a modern living room remodel in San Francisco with beige walls and a two-sided fireplace


239