
Search results for "Open concept basement ideas" in Home Design Ideas
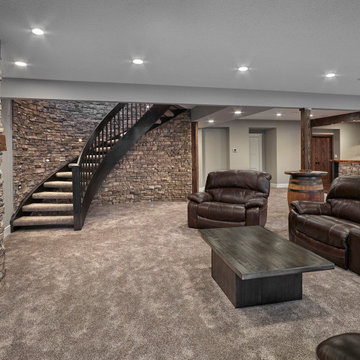


 CP Designs Colorado
Friday night movies and family game time can be enjoyed to the fullest in the casual space meant for relaxation. Wood and brick details add texture and warmth. Designed by CP Designs.
Find the right local pro for your project


 Legacy Builders Group
Basement - large traditional walk-out carpeted and beige floor basement idea in Cincinnati with beige walls

 Jensen C. Vasil Architect PC
Jennifer Brown
Bedroom - large scandinavian master light wood floor bedroom idea in New York with gray walls, a standard fireplace and a stone fireplace
Bedroom - large scandinavian master light wood floor bedroom idea in New York with gray walls, a standard fireplace and a stone fireplace

 Story Homes
The result: a staircase that looks as good as the rest of the newly remodeled basement with the added benefit of safety.
Mid-sized trendy look-out carpeted basement photo in Minneapolis with white walls, a standard fireplace and a stone fireplace
Mid-sized trendy look-out carpeted basement photo in Minneapolis with white walls, a standard fireplace and a stone fireplace

Sponsored
Sunbury, OH

J.Holderby - Renovations
Franklin County's Leading General Contractors - 2X Best of Houzz!

 Studio Dearborn
A hip young family moving from Boston tackled an enormous makeover of an antique colonial revival home in downtown Larchmont. The kitchen area was quite spacious but benefitted from a small bump out for a banquette and additional windows. Navy blue island and tall cabinetry matched to Benjamin Moore’s Van Deusen blue is balanced by crisp white (Benjamin Moore’s Chantilly Lace) cabinetry on the perimeter. The mid-century inspired suspended fireplace adds warmth and style to the kitchen. A tile covered range hood blends the ventilation into the walls. Brushed brass hardware by Lewis Dolan in a contemporary T-bar shape offer clean lines in a warm metallic tone.
White Marble countertops on the perimeter are balanced by white quartz composite on the island. Kitchen design and custom cabinetry by Studio Dearborn. Countertops by Rye Marble. Refrigerator--Subzero; Range—Viking French door oven--Viking. Dacor Wine Station. Dishwashers—Bosch. Ventilation—Best. Hardware—Lewis Dolan. Lighting—Rejuvenation. Sink--Franke. Stools--Soho Concept. Photography Adam Kane Macchia.

 The Guest House Studio, ASID
Entrance to this home features ship lap walls & ceilings that are off set with a brilliant blue barn door and abstract ocean theme art.
Photography by Patrick Brickman

 ASID San Diego Chapter
1st Place
Residential Space Over 3,500 square feet
Kellie McCormick, ASID
McCormick and Wright
Kitchen/dining room combo - large transitional light wood floor kitchen/dining room combo idea in San Diego with white walls and no fireplace
Kitchen/dining room combo - large transitional light wood floor kitchen/dining room combo idea in San Diego with white walls and no fireplace

 Finished Basements & More
As guests make their way down this beautiful curved stairway, they will be greeted by a Colorado-inspired art gallery. Nothing could frame these images more beautifully than a stone wall and sill as a frame to the natural landscape photography.

 JRP Design & Remodel
Opting for an efficient design that allowed for openness and functionality while still reflecting spa-like and sustainable choices, these homeowners created a soothing primary retreat within a small space.
Photographer: Clarified Studios

 DJK Custom Homes
Inspiration for a mid-sized contemporary underground ceramic tile and beige floor basement remodel in Chicago with white walls, a corner fireplace and a stone fireplace
Inspiration for a mid-sized contemporary underground ceramic tile and beige floor basement remodel in Chicago with white walls, a corner fireplace and a stone fireplace




Sponsored
Columbus, OH

Hope Restoration & General Contracting
Columbus Design-Build, Kitchen & Bath Remodeling, Historic Renovations

 Mountainwood Homes
Photo by: David Papazian Photography
Example of a trendy u-shaped medium tone wood floor and brown floor kitchen pantry design in Portland with open cabinets, black cabinets and no island
Example of a trendy u-shaped medium tone wood floor and brown floor kitchen pantry design in Portland with open cabinets, black cabinets and no island


 Thorson Restoration & Construction
Photography by Jennifer Kravitz
Inspiration for a transitional basement remodel in Boston with gray walls
Inspiration for a transitional basement remodel in Boston with gray walls
236