
Search results for "Open concept fireplace" in Home Design Ideas

 WAKE + LOOM DESIGN
Charlie Cho
Designed by Gabriela Eisenhart and Holly Conlan
Family room - mid-sized scandinavian open concept carpeted family room idea in Los Angeles with white walls, a ribbon fireplace, a wall-mounted tv and a wood fireplace surround
Family room - mid-sized scandinavian open concept carpeted family room idea in Los Angeles with white walls, a ribbon fireplace, a wall-mounted tv and a wood fireplace surround
 Havlicek Builders Inc.
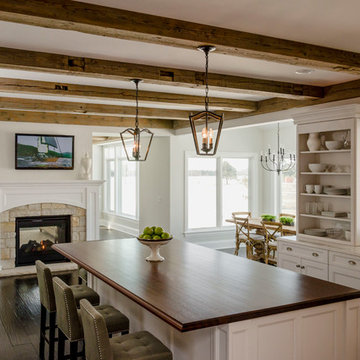
Beautiful Decor Cabinetry kitchen with one of a kind barn wood beams, double sided fireplace, integrated appliances, and walnut top island.
Cottage kitchen photo in Chicago with recessed-panel cabinets
Cottage kitchen photo in Chicago with recessed-panel cabinets
 Orlando Interior Photography
Russell Hart - Orlando Interior Photography
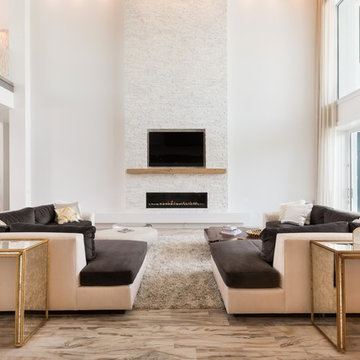
Example of a huge trendy formal and open concept living room design in Orlando with a ribbon fireplace, a stone fireplace and a media wall
Example of a huge trendy formal and open concept living room design in Orlando with a ribbon fireplace, a stone fireplace and a media wall
Find the right local pro for your project
 Carrick Custom Home Design
Rebecca Westover
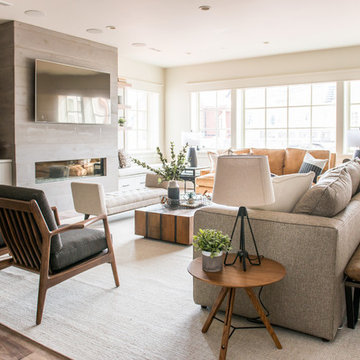
Family room - large traditional open concept medium tone wood floor and brown floor family room idea in Salt Lake City with beige walls, a ribbon fireplace and a wall-mounted tv
Family room - large traditional open concept medium tone wood floor and brown floor family room idea in Salt Lake City with beige walls, a ribbon fireplace and a wall-mounted tv
 RKD Architects, Inc
Kimberly Gavin Photography

Inspiration for a large contemporary open concept and formal concrete floor living room remodel in Denver with a standard fireplace, a stone fireplace and a concealed tv
Inspiration for a large contemporary open concept and formal concrete floor living room remodel in Denver with a standard fireplace, a stone fireplace and a concealed tv

 Hartman Homes
Troy Theis Photography
Mid-sized transitional formal and open concept dark wood floor living room photo in Minneapolis with gray walls, a standard fireplace and a tv stand
Mid-sized transitional formal and open concept dark wood floor living room photo in Minneapolis with gray walls, a standard fireplace and a tv stand
 Moderne Builders

Example of a mid-century modern formal and open concept concrete floor living room design in Los Angeles with a wall-mounted tv

Sponsored
Columbus, OH

Wannemacher Interiors
Customized Award-Winning Interior Design Solutions in Franklin Cnty OH
 Powell Homes & Renovations

Welcome to the award-winning dining room. You are instantly met with a full view of the Puget Sound. This waterfront dining room has contemporary artwork met with modern design and unique materials and colors, matching the client's personality.

 Builder Boy
An open living room removes barriers within the house so you can all be together, even when you're apart. We partnered with Jennifer Allison Design on this project. Her design firm contacted us to paint the entire house - inside and out. Images are used with permission. You can contact her at (310) 488-0331 for more information.
 Powell Homes & Renovations

Welcome to the award-winning dining room. You are instantly met with a full view of the Puget Sound. This waterfront dining room has contemporary artwork met with modern design and unique materials and colors, matching the client's personality.

 Prentiss Balance Wickline Architects
Photographer: Jay Goodrich
This 2800 sf single-family home was completed in 2009. The clients desired an intimate, yet dynamic family residence that reflected the beauty of the site and the lifestyle of the San Juan Islands. The house was built to be both a place to gather for large dinners with friends and family as well as a cozy home for the couple when they are there alone.
The project is located on a stunning, but cripplingly-restricted site overlooking Griffin Bay on San Juan Island. The most practical area to build was exactly where three beautiful old growth trees had already chosen to live. A prior architect, in a prior design, had proposed chopping them down and building right in the middle of the site. From our perspective, the trees were an important essence of the site and respectfully had to be preserved. As a result we squeezed the programmatic requirements, kept the clients on a square foot restriction and pressed tight against property setbacks.
The delineate concept is a stone wall that sweeps from the parking to the entry, through the house and out the other side, terminating in a hook that nestles the master shower. This is the symbolic and functional shield between the public road and the private living spaces of the home owners. All the primary living spaces and the master suite are on the water side, the remaining rooms are tucked into the hill on the road side of the wall.
Off-setting the solid massing of the stone walls is a pavilion which grabs the views and the light to the south, east and west. Built in a position to be hammered by the winter storms the pavilion, while light and airy in appearance and feeling, is constructed of glass, steel, stout wood timbers and doors with a stone roof and a slate floor. The glass pavilion is anchored by two concrete panel chimneys; the windows are steel framed and the exterior skin is of powder coated steel sheathing.
 Fireplace Concepts North America
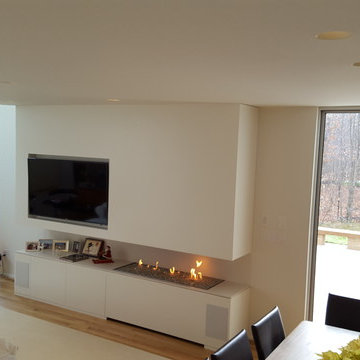
his open fronted custom fireplace gives great all round view to the flames. The floating design, wall hung canopy means the fire can be viewed and enjoyed from three sides. Platinum reflective crushed glass placed over burner pan to match with the back wall stone surround and to enhance reflection of dancing flames. We can offer various custom options for this design so that it best suits the space and style of the space in question.
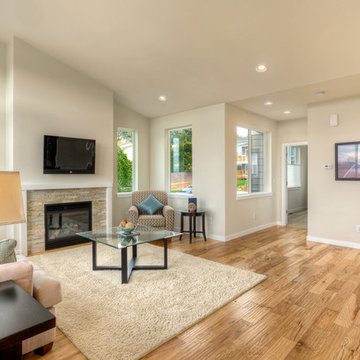 Powell Homes & Renovations
An open living room concept with a fireplace great for entertaining.
Mid-sized trendy open concept light wood floor living room photo in Seattle with white walls, a standard fireplace, a stone fireplace and a wall-mounted tv
Mid-sized trendy open concept light wood floor living room photo in Seattle with white walls, a standard fireplace, a stone fireplace and a wall-mounted tv



 DesignARC
Jim Bartsch
Inspiration for a mediterranean formal and open concept dark wood floor living room remodel in Santa Barbara with white walls, a ribbon fireplace, a metal fireplace and a wall-mounted tv
Inspiration for a mediterranean formal and open concept dark wood floor living room remodel in Santa Barbara with white walls, a ribbon fireplace, a metal fireplace and a wall-mounted tv
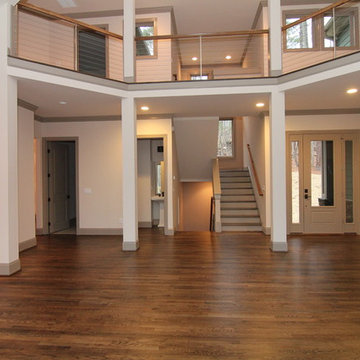
 Stanton Homes
An open concept foyer opens directly to the two story great room, with cable railing balcony above. The staircase leads to the walk-out basement below.

 VMAX LLC
Anna Zagorodna

Inspiration for a mid-sized contemporary open concept medium tone wood floor dining room remodel in Richmond with gray walls, a tile fireplace and a ribbon fireplace
Inspiration for a mid-sized contemporary open concept medium tone wood floor dining room remodel in Richmond with gray walls, a tile fireplace and a ribbon fireplace


Sponsored
Sunbury, OH

J.Holderby - Renovations
Franklin County's Leading General Contractors - 2X Best of Houzz!
 Germano Creative Interior Contracting Ltd
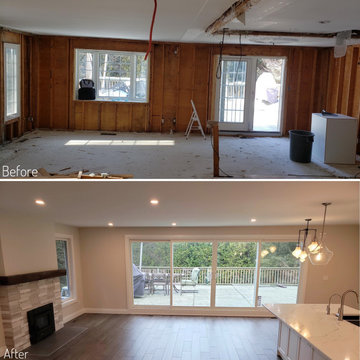
The wall, window and patio door were converted into oversized patio doors that go from floor to ceiling; allowing for more light and a better view.
Living room - large modern open concept dark wood floor and brown floor living room idea with beige walls, a wood stove and a stone fireplace
Living room - large modern open concept dark wood floor and brown floor living room idea with beige walls, a wood stove and a stone fireplace
 Professional Design Consultants
Professional Design Consultants
Linda Zoerb ASID, CCIDC
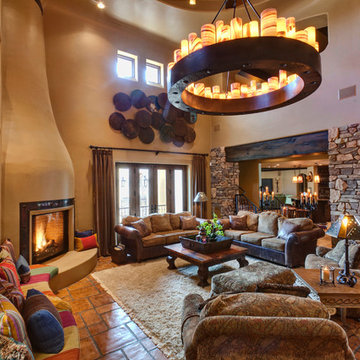
Example of a tuscan living room design with a corner fireplace
Example of a tuscan living room design with a corner fireplace
 Jennifer Grey Interiors Design & Color Specialist

Their family expanded, and so did their home! After nearly 30 years residing in the same home they raised their children, this wonderful couple made the decision to tear down the walls and create one great open kitchen family room and dining space, partially expanding 10 feet out into their backyard. The result: a beautiful open concept space geared towards family gatherings and entertaining.
Wall color: Benjamin Moore Revere Pewter
Sofa: Century Leather Leatherstone
Coffee Table & Chairs: Restoration Hardware
Photography by Amy Bartlam
35