
Search results for "Open concept fireplace" in Home Design Ideas
 Wave Outdoors Landscape + Design
In & Out Design
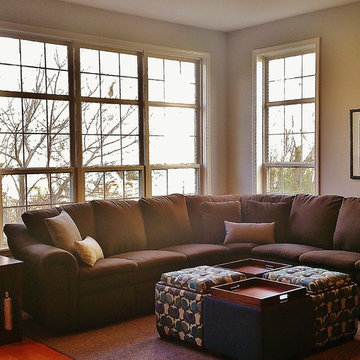
Mid-sized transitional open concept medium tone wood floor family room photo in Chicago with gray walls, a standard fireplace, a stone fireplace and a wall-mounted tv
Mid-sized transitional open concept medium tone wood floor family room photo in Chicago with gray walls, a standard fireplace, a stone fireplace and a wall-mounted tv
 Anthony Concrete Design Inc

A full height concrete fireplace surround expanded with a bench. Large panels to make the fireplace surround a real eye catcher in this modern living room. The grey color creates a beautiful contrast with the dark hardwood floor.
 Meadowlark Design+Build

Light-filled open layout kitchen and living space features Verde Fusion quartzite countertop.
Inspiration for a large craftsman open concept light wood floor family room remodel in Detroit with beige walls, a standard fireplace, a stone fireplace and no tv
Inspiration for a large craftsman open concept light wood floor family room remodel in Detroit with beige walls, a standard fireplace, a stone fireplace and no tv
Find the right local pro for your project
 Raye Construction LLC
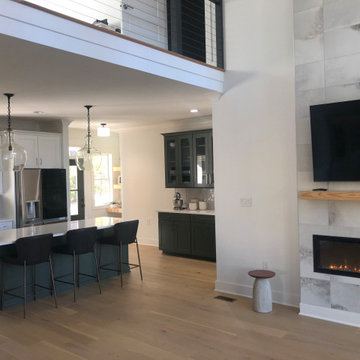
Wide view of a modern open-concept main floor featuring a two-story vaulted living area, custom cable railing loft overlook, and a floor-to-ceiling tile fireplace feature wall. Seamlessly transitions into the gourmet kitchen with a navy island and an adjacent dark green built-in beverage station. Expertly designed and constructed for custom acreage builds across the NC Triangle by Raye Construction.

 User
Userminimal, open 2-story, pendant lights, glass dining table, fireplace divider, leather, modern furnishings, black window frames, white walls, natural light, light wood floor, two-sided fireplace, wall of windows, glass sliders, colorful furniture, open concept

 Asher Slaunwhite + Partners
Asher Associates Architects;
D.L. Miner, Builders;
Summer House Design, Interiors;
Euro Line Designe (Kitchen);
John Dimaio, Photography
Example of a large beach style open concept dark wood floor living room design in Philadelphia with gray walls and a standard fireplace
Example of a large beach style open concept dark wood floor living room design in Philadelphia with gray walls and a standard fireplace
 Aspen Leaf Interiors
Tom Zikas

Large mountain style open concept and formal dark wood floor living room photo with beige walls, a standard fireplace, a stone fireplace and no tv
Large mountain style open concept and formal dark wood floor living room photo with beige walls, a standard fireplace, a stone fireplace and no tv

Sponsored
Columbus, OH

Wannemacher Interiors
Customized Award-Winning Interior Design Solutions in Franklin Cnty OH
 Luxe-Design

Open Concept Great Room with Custom Sectional and Custom Fireplace
Inspiration for a large contemporary open concept light wood floor and beige floor family room remodel in Las Vegas with a bar, white walls, a stone fireplace, a wall-mounted tv and a ribbon fireplace
Inspiration for a large contemporary open concept light wood floor and beige floor family room remodel in Las Vegas with a bar, white walls, a stone fireplace, a wall-mounted tv and a ribbon fireplace

 Joseph Farrell Architecture
Interior Design by Pamala Deikel Design
Photos by Paul Rollis
Kitchen/dining room combo - mid-sized farmhouse light wood floor and beige floor kitchen/dining room combo idea in San Francisco with white walls and no fireplace
Kitchen/dining room combo - mid-sized farmhouse light wood floor and beige floor kitchen/dining room combo idea in San Francisco with white walls and no fireplace
 Lakeland Custom Cabinets LLC
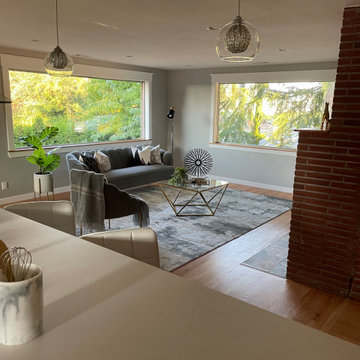
This open-concept family room flows seamlessly from the custom kitchen, creating a bright and inviting space designed for comfortable everyday living and effortless entertaining. Expansive windows, warm hardwood flooring, a classic brick fireplace, and clean transitional styling showcase thoughtful craftsmanship while enhancing the spacious feel of this luxury Tampa whole-home remodel.

 Emerick Architects
With an open plan and exposed structure, every interior element had to be beautiful and functional. Here you can see the massive concrete fireplace as it defines four areas. On one side, it is a wood burning fireplace with firewood as it's artwork. On another side it has additional dish storage carved out of the concrete for the kitchen and dining. The last two sides pinch down to create a more intimate library space at the back of the fireplace.
Photo by Lincoln Barber

 Ashley Campbell Interior Design
Freestanding bathtub - large contemporary freestanding bathtub idea in Denver

 BCV ARCHITECTURE + INTERIORS
Bruce Damonte
Inspiration for a large rustic open concept medium tone wood floor living room remodel in San Francisco with a corner fireplace and a stone fireplace
Inspiration for a large rustic open concept medium tone wood floor living room remodel in San Francisco with a corner fireplace and a stone fireplace



 Bradford Custom Homes & Remodeling
Shiplap Fireplace
Example of a mid-sized transitional open concept light wood floor, multicolored floor and vaulted ceiling living room design in Atlanta with white walls, a standard fireplace and a shiplap fireplace
Example of a mid-sized transitional open concept light wood floor, multicolored floor and vaulted ceiling living room design in Atlanta with white walls, a standard fireplace and a shiplap fireplace

 SANDBOX
Photo by Vance Fox showing the dramatic Great Room, which is open to the Kitchen and Dining (not shown) & Rec Loft above. A large sliding glass door wall spills out onto both covered and uncovered terrace areas, for dining, relaxing by the fire or in the sunken spa.
 Board & Vellum
Photograph by Travis Peterson.

Inspiration for a large transitional open concept and formal light wood floor and brown floor living room remodel in Seattle with white walls, a standard fireplace, a tile fireplace and no tv
Inspiration for a large transitional open concept and formal light wood floor and brown floor living room remodel in Seattle with white walls, a standard fireplace, a tile fireplace and no tv
 Kress Jack At Home
© Kress Jack at Home

Living room - small mid-century modern living room idea in San Francisco with beige walls, a standard fireplace and a brick fireplace
Living room - small mid-century modern living room idea in San Francisco with beige walls, a standard fireplace and a brick fireplace


 Watts Builders
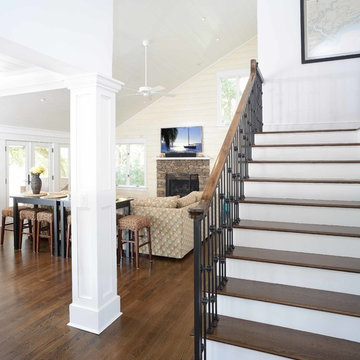
Example of a mid-sized beach style open concept dark wood floor living room design in Charleston with beige walls, a standard fireplace, a brick fireplace and a wall-mounted tv
 Highline Partners, Ltd
Audrey Hall
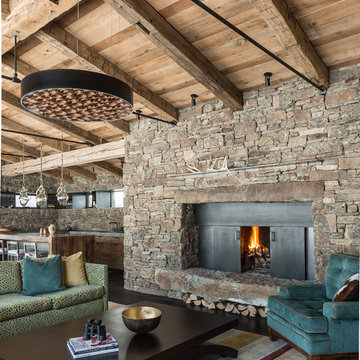
Example of a mountain style formal and open concept living room design with a standard fireplace, a stone fireplace and no tv
Example of a mountain style formal and open concept living room design with a standard fireplace, a stone fireplace and no tv
 Interior Conception

Open Concept Family Room, Featuring a 20' long Custom Made Douglas Fir Wood Paneled Wall with 15' Overhang, 10' Bio-Ethenol Fireplace, LED Lighting and Built-In Speakers.
34