
Search results for "Open concept fireplace" in Home Design Ideas
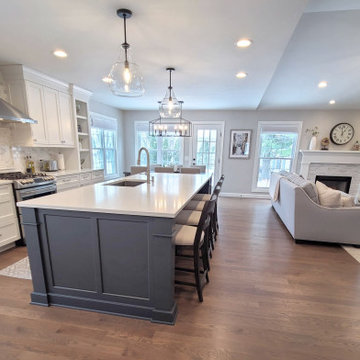
 Kelly Brasch Interiors
Example of a large transitional open concept medium tone wood floor and brown floor kitchen design in Chicago with gray walls, a standard fireplace and a wall-mounted tv
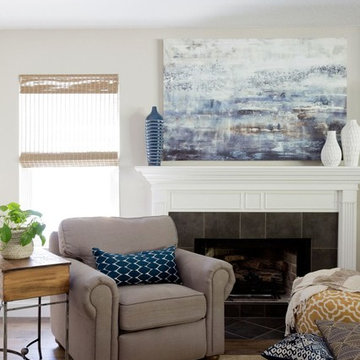
 Jennifer Grey Interiors Design & Color Specialist
Their family expanded, and so did their home! After nearly 30 years residing in the same home they raised their children, this wonderful couple made the decision to tear down the walls and create one great open kitchen family room and dining space, partially expanding 10 feet out into their backyard. The result: a beautiful open concept space geared towards family gatherings and entertaining.
Wall color: Benjamin Moore Revere Pewter
Chair: Restoration Hardware
Photography by Amy Bartlam
 Cure Design Group
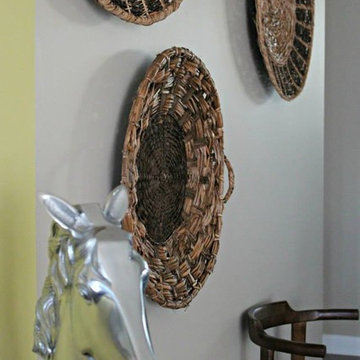
Artsy + Airy Open Concept Living - Working with an open concept space can have its advantages...spaces often appear larger, lots of natural sunlight, great for entertaining. However, often times, the caviot is that you have to commit to a concept and keep it cohesive throughout, which can present some challenges when it comes to design. Collectively, the entry, dining, living and kitchen were all open to the centered stairwell that somewhat divided the spaces. Creating a color palette that could work throughout the main floor was simple once the window treatment fabric was discovered and locked down. Golds, purples and accent of turquoise in the chairs the homeowner already owned, creating an interesting color way the moment you entered through the front door. Infusing texture with the citron sea grass-grass cloth wall covering, consistent with the fireplace/TV combo, creating one focal point in each space is key to your survival with an open floor plan. [if you would like 4 Simple tips on creating one focal point with a fireplace and TV click here!] A great layout and spacial plan will create an even flow between spaces, creating a space within a space. Create small interesting and beautifully styled spaces to inspire conversation and invite guests in. Here are our favorite project images!
Find the right local pro for your project

 Parkwood Homes
Photos by Vic Moss, Moss Photography
Elegant open concept kitchen photo in Denver with an undermount sink, shaker cabinets, medium tone wood cabinets, beige backsplash and stainless steel appliances
Elegant open concept kitchen photo in Denver with an undermount sink, shaker cabinets, medium tone wood cabinets, beige backsplash and stainless steel appliances

 Arcadia Builders LLC
Example of a large cottage open concept medium tone wood floor and beige floor family room design in Phoenix with white walls, a standard fireplace, a brick fireplace and a media wall

 David Marquardt Architectural Photography
David Marquardt
Example of a huge trendy open concept living room design in Las Vegas with beige walls
Example of a huge trendy open concept living room design in Las Vegas with beige walls

 William Lyon Homes Colorado
A contemporary masterpiece with the perfect blend of sophistication and curb appeal. The spacious family room of the Nouvel was designed to maximize livability, featuring Kentwood Brushed Oak Wolf Creek hardwood flooring, and a stunning gas fireplace with floor to ceiling Arizona Tile Fibra Linen Stack mosaics.

Sponsored
Columbus, OH

Hope Restoration & General Contracting
Columbus Design-Build, Kitchen & Bath Remodeling, Historic Renovations
 ATA Construction, LLC
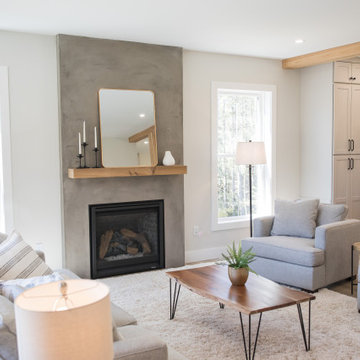
Open Concept Living Room with Concrete Looking Plaster Fireplace.
Inspiration for a craftsman living room remodel in Boston
Inspiration for a craftsman living room remodel in Boston
 Santa Barbara Designs of the Interior

This great room takes advantage of the lake views, with swivel chairs and an oversized sectional. Our goal in this interior design was to create dramatic statements with the furnishings against the contemporary architecture, but make the space comfortable and inviting.

Inspiration for a mid-sized contemporary formal and open concept concrete floor living room remodel in Dallas with white walls, a ribbon fireplace and a metal fireplace
 Cure Design Group
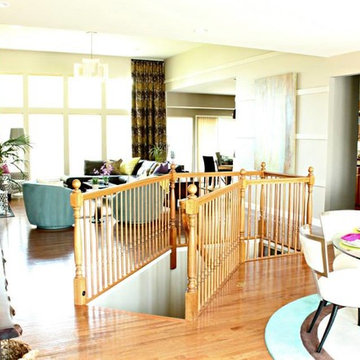
Artsy + Airy Open Concept Living - Working with an open concept space can have its advantages...spaces often appear larger, lots of natural sunlight, great for entertaining. However, often times, the caviot is that you have to commit to a concept and keep it cohesive throughout, which can present some challenges when it comes to design. Collectively, the entry, dining, living and kitchen were all open to the centered stairwell that somewhat divided the spaces. Creating a color palette that could work throughout the main floor was simple once the window treatment fabric was discovered and locked down. Golds, purples and accent of turquoise in the chairs the homeowner already owned, creating an interesting color way the moment you entered through the front door. Infusing texture with the citron sea grass-grass cloth wall covering, consistent with the fireplace/TV combo, creating one focal point in each space is key to your survival with an open floor plan. [if you would like 4 Simple tips on creating one focal point with a fireplace and TV click here!] A great layout and spacial plan will create an even flow between spaces, creating a space within a space. Create small interesting and beautifully styled spaces to inspire conversation and invite guests in. Here are our favorite project images!
 Quality Craftsmen
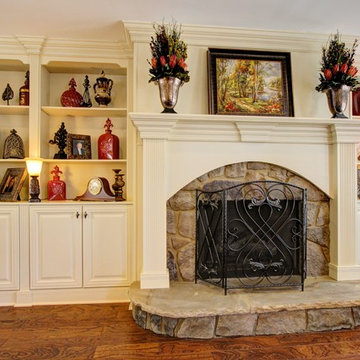
Alternate view of fireplace with built-in cabinets.
C. Augestad, Fox Photography, Marietta GA
Inspiration for a large transitional open concept medium tone wood floor living room remodel in Atlanta with yellow walls, a standard fireplace and a wood fireplace surround
Inspiration for a large transitional open concept medium tone wood floor living room remodel in Atlanta with yellow walls, a standard fireplace and a wood fireplace surround
 SDG Architecture, Inc.
Photographer: Bernard Andre'

Example of a transitional formal and open concept dark wood floor living room design in San Francisco with beige walls, a ribbon fireplace, a wall-mounted tv and a stone fireplace
Example of a transitional formal and open concept dark wood floor living room design in San Francisco with beige walls, a ribbon fireplace, a wall-mounted tv and a stone fireplace

Sponsored
Sunbury, OH

J.Holderby - Renovations
Franklin County's Leading General Contractors - 2X Best of Houzz!

 Charlie & Co. Design, Ltd
Design: Charlie & Co. Design | Builder: John Kraemer & Sons | Interiors & Photo Styling: Lucy Interior Design | Susan Gilmore Photography
Trendy open concept dark wood floor living room photo in Minneapolis with a standard fireplace, a stone fireplace and white walls
Trendy open concept dark wood floor living room photo in Minneapolis with a standard fireplace, a stone fireplace and white walls

 LMK Interiors
Farmhouse style with industrial, contemporary feel.
Living room - mid-sized country open concept medium tone wood floor living room idea in San Francisco with gray walls
Living room - mid-sized country open concept medium tone wood floor living room idea in San Francisco with gray walls
 Moser Architects PLLC

Example of a large minimalist open concept light wood floor and beige floor living room design in DC Metro with white walls, a ribbon fireplace, a stone fireplace and a wall-mounted tv
 Moss Yaw Design studio

An open floor plan provides for functional living spaces and strong connections to outdoor spaces
Kitchen - mid-sized open concept and l-shaped light wood floor, beige floor, vaulted ceiling and wood wall kitchen idea in Orange County with a standard fireplace, a brick fireplace, white cabinets and an island
Kitchen - mid-sized open concept and l-shaped light wood floor, beige floor, vaulted ceiling and wood wall kitchen idea in Orange County with a standard fireplace, a brick fireplace, white cabinets and an island
Sponsored
Sunbury, OH
J.Holderby - Renovations
Franklin County's Leading General Contractors - 2X Best of Houzz!

 Gemma Parker Design, LLC
Photography: Dustin Halleck,
Home Builder: Middlefork Development, LLC,
Architect: Burns + Beyerl Architects
Example of a mid-sized classic formal and open concept dark wood floor and brown floor living room design in Chicago with gray walls, a standard fireplace, a concrete fireplace and no tv
Example of a mid-sized classic formal and open concept dark wood floor and brown floor living room design in Chicago with gray walls, a standard fireplace, a concrete fireplace and no tv

 Jeff Soderbergh Custom Sustainable Furnishings
My client came to us with a request to make a contemporary meets warm and inviting 17 foot dining table using only 15 foot long, extra wide "Kingswood" boards from their 1700's attic floor. The bases are vintage cast iron circa 1900 Adam's Brothers - Providence, RI.
 Colordrunk Designs
Iran Watson

Family room - mid-sized transitional open concept dark wood floor and brown floor family room idea in Atlanta with blue walls, a standard fireplace, a tile fireplace and a tv stand
Family room - mid-sized transitional open concept dark wood floor and brown floor family room idea in Atlanta with blue walls, a standard fireplace, a tile fireplace and a tv stand
31