
Search results for "Open concept" in Home Design Ideas
 Neal Huston & Associates
Steve Tague

Example of a mid-sized trendy l-shaped concrete floor open concept kitchen design in Other with flat-panel cabinets, medium tone wood cabinets, stainless steel countertops, beige backsplash, matchstick tile backsplash, stainless steel appliances and an island
Example of a mid-sized trendy l-shaped concrete floor open concept kitchen design in Other with flat-panel cabinets, medium tone wood cabinets, stainless steel countertops, beige backsplash, matchstick tile backsplash, stainless steel appliances and an island

 DuBro Architects + Builders
Example of a small transitional dark wood floor wet bar design in DC Metro with an undermount sink, white cabinets, recessed-panel cabinets, quartz countertops and stone tile backsplash

 SHED Architecture & Design
Photo Credit: Mark Woods
Living room - mid-sized industrial open concept concrete floor living room idea in Seattle with white walls, no fireplace and a tv stand
Living room - mid-sized industrial open concept concrete floor living room idea in Seattle with white walls, no fireplace and a tv stand
Find the right local pro for your project
 LL Flooring

Engineered Vinyl Plank (EVP) is a new vinyl platform that combines the durability and water resistance of vinyl with an innovative new substrate plank technology. EVP's no-fuss maintenance is as attractive as its high-definition design. A urethane top coat or "wear layer" provides exceptional scratch resistance, stain resistance, and dent resistance for high-traffic areas, which is very useful for families, light commercial, pets, etc. Due to the waterproof nature of EVP, it can be utilized in almost any room.
 Coco Maison Design

We made some small structural changes and then used coastal inspired decor to best complement the beautiful sea views this Laguna Beach home has to offer.
Project designed by Courtney Thomas Design in La Cañada. Serving Pasadena, Glendale, Monrovia, San Marino, Sierra Madre, South Pasadena, and Altadena.
For more about Courtney Thomas Design, click here: https://www.courtneythomasdesign.com/
 LL Flooring

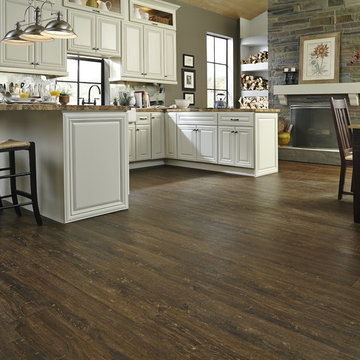
Enjoy easy living with Keeler Tavern Walnut laminate from Dream Home that offers beautiful style with minimal upkeep. Boasting rich, chocolate and tan hues with the vibrant pattern indicative of natural walnut, it's an affordable way to get a look that is both dramatic and exotic.
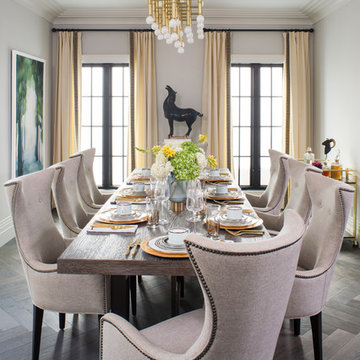
 Breeze Giannasio Interiors
Meghan Bob Photography
Inspiration for a large transitional medium tone wood floor and brown floor great room remodel in Los Angeles with white walls
Inspiration for a large transitional medium tone wood floor and brown floor great room remodel in Los Angeles with white walls



 Hayasa Flooring Design, Inc
Example of a mid-sized minimalist built-in desk light wood floor and beige floor study room design in San Francisco with white walls

 Sears Architects
Ashley Avila
Inspiration for a timeless open concept living room remodel in Grand Rapids with beige walls
Inspiration for a timeless open concept living room remodel in Grand Rapids with beige walls

 Living Stone Design + Build
A cozy rustic modern living room blends natural wood, fireplace, stone accents, and large windows to showcase breathtaking mountain views, creating a sustainable and luxurious retreat
 LL Flooring
Bellawood Matte is made for those who prefer the simple elegance of an oil-rubbed floor. It offers that low-gloss, oil-finished look without the need for constant re-oiling. Bellawood Matte is topped with a low-gloss version of Bellawood's industry-leading 100 year finish using a groundbreaking multi-layered, micro-particle process for superior wear and scratch resistance. So, go ahead, bring on life and everything that comes with it. Your Bellawood floor will stay beautiful year after year
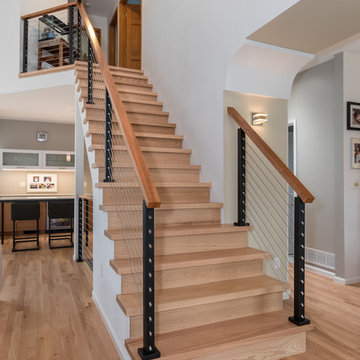

 Morgan-Keefe Builders, Inc.
The quaint living room feels open and airy thanks to its vaulted ceiling, exposed wood beams, and abundant natural light. These warm architectural details enhance the cottage’s refined mountain character while creating an inviting space that is both intimate and elegant.
J. Weiland



Inspiration for a large 1950s u-shaped light wood floor and beige floor open concept kitchen remodel in Seattle with an undermount sink, flat-panel cabinets, gray cabinets, quartzite countertops, white backsplash, subway tile backsplash, stainless steel appliances, a peninsula and white countertops

 Mitchell Channon Design
Copper counter stools in the kitchen complement the color scheme of the adjacent Great Room.
Tony Soluri Photography
Eat-in kitchen - large contemporary galley dark wood floor eat-in kitchen idea in Chicago with an undermount sink, gray backsplash, glass tile backsplash, stainless steel appliances, an island, shaker cabinets, white cabinets and solid surface countertops
Eat-in kitchen - large contemporary galley dark wood floor eat-in kitchen idea in Chicago with an undermount sink, gray backsplash, glass tile backsplash, stainless steel appliances, an island, shaker cabinets, white cabinets and solid surface countertops
 Curtis Graf Homes, Inc.

Living room - large contemporary open concept medium tone wood floor and brown floor living room idea in Salt Lake City with white walls, a corner fireplace, a stone fireplace and a media wall

 Purple Cherry Architecture & Interiors
Open-plan family room and kitchen featuring coffered ceilings and expansive water views flow harmoniously together. David Burroughs
Example of a classic formal and open concept medium tone wood floor living room design in Baltimore with white walls
Example of a classic formal and open concept medium tone wood floor living room design in Baltimore with white walls


 Design Build Duluth
Open concept kitchen - mid-sized contemporary u-shaped marble floor and gray floor open concept kitchen idea in Other with blue backsplash, an island, an undermount sink, flat-panel cabinets, medium tone wood cabinets, solid surface countertops, ceramic backsplash, stainless steel appliances and white countertops
 LL Flooring
Example of a mid-sized trendy u-shaped dark wood floor and brown floor eat-in kitchen design in Other with raised-panel cabinets, white cabinets, granite countertops and a peninsula

 Josh Partee | Architectural Photographer
© Josh Partee 2013
Living room - contemporary open concept living room idea in Portland with white walls
Living room - contemporary open concept living room idea in Portland with white walls
5