
Search results for "Open cupboards" in Home Design Ideas

 Jeri Koegel Photography
Jeri Koegel
Example of a transitional built-in desk medium tone wood floor and brown floor study room design in Orange County with gray walls
Example of a transitional built-in desk medium tone wood floor and brown floor study room design in Orange County with gray walls
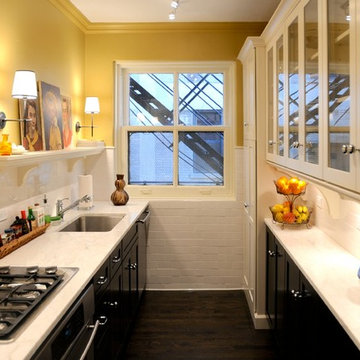
 Halvorsen Design
Example of a small classic galley dark wood floor enclosed kitchen design in Chicago with an undermount sink, glass-front cabinets, marble countertops, white backsplash, ceramic backsplash, stainless steel appliances and no island

 Mackenzie Collier Interiors
James Stewart
Small trendy porcelain tile open concept kitchen photo in Phoenix with an undermount sink, flat-panel cabinets, medium tone wood cabinets, stainless steel appliances, quartz countertops, white backsplash, glass sheet backsplash and an island
Small trendy porcelain tile open concept kitchen photo in Phoenix with an undermount sink, flat-panel cabinets, medium tone wood cabinets, stainless steel appliances, quartz countertops, white backsplash, glass sheet backsplash and an island
Find the right local pro for your project

 User
UserBall & Albanese http://www.ballandalbanese.com/
Inspiration for a mid-sized scandinavian l-shaped light wood floor open concept kitchen remodel in New York with flat-panel cabinets, white cabinets, paneled appliances, an island, marble countertops, white backsplash, stone slab backsplash and an undermount sink
Inspiration for a mid-sized scandinavian l-shaped light wood floor open concept kitchen remodel in New York with flat-panel cabinets, white cabinets, paneled appliances, an island, marble countertops, white backsplash, stone slab backsplash and an undermount sink

 Woodland Cabinetry
Inspiration for a rustic master bathroom remodel with shaker cabinets and dark wood cabinets

Inspiration for a timeless light wood floor eat-in kitchen remodel in DC Metro with white cabinets and an island
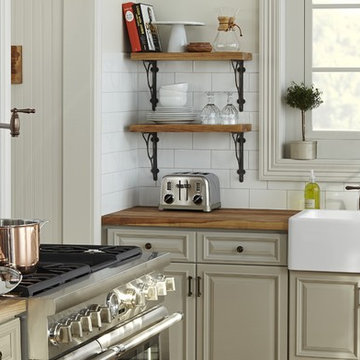




 BRADSHAW DESIGNS LLC
Our Most popular laundry utility room is also one of our favorites too! Front loading washer dryer, storage baskets for laundry detergent, large deep drawers for sorting clothes. Plenty of sunshine and Views of the yard. Functional as well as beautiful! Former attic turned into a fun laundry room!



 SR Fine Home Builders
Robert Brewster, Warren Jagger Photography
Example of a cottage medium tone wood floor and brown floor playroom design in Providence
Example of a cottage medium tone wood floor and brown floor playroom design in Providence


 Gary Brewer Robert A.M. Stern Architects
Peter Aaron
Example of a beach style galley medium tone wood floor kitchen design in New York with a farmhouse sink, recessed-panel cabinets, yellow cabinets, wood countertops, beige backsplash and stainless steel appliances
Example of a beach style galley medium tone wood floor kitchen design in New York with a farmhouse sink, recessed-panel cabinets, yellow cabinets, wood countertops, beige backsplash and stainless steel appliances

 Flavin Architects
This remodel of a mid century gem is located in the town of Lincoln, MA a hot bed of modernist homes inspired by Gropius’ own house built nearby in the 1940’s. By the time the house was built, modernism had evolved from the Gropius era, to incorporate the rural vibe of Lincoln with spectacular exposed wooden beams and deep overhangs.
The design rejects the traditional New England house with its enclosing wall and inward posture. The low pitched roofs, open floor plan, and large windows openings connect the house to nature to make the most of its rural setting.
Photo by: Nat Rae Photography



 New Old, LLC
Kitchen - large cottage single-wall light wood floor kitchen idea in Charlotte with a farmhouse sink, marble countertops, gray backsplash, subway tile backsplash, no island, blue cabinets, stainless steel appliances and shaker cabinets

 Studio Dearborn
MULTIPLE AWARD WINNING KITCHEN. 2019 Westchester Home Design Awards Best Traditional Kitchen. KBDN magazine Award winner. Houzz Kitchen of the Week January 2019. Kitchen design and cabinetry – Studio Dearborn. This historic colonial in Edgemont NY was home in the 1930s and 40s to the world famous Walter Winchell, gossip commentator. The home underwent a 2 year gut renovation with an addition and relocation of the kitchen, along with other extensive renovations. Cabinetry by Studio Dearborn/Schrocks of Walnut Creek in Rockport Gray; Bluestar range; custom hood; Quartzmaster engineered quartz countertops; Rejuvenation Pendants; Waterstone faucet; Equipe subway tile; Foundryman hardware. Photos, Adam Kane Macchia.

 Lisa Adams, LA Closet Design
Meghan Beierle-O'Brien
Inspiration for a timeless dark wood floor dressing room remodel in Los Angeles with white cabinets
Inspiration for a timeless dark wood floor dressing room remodel in Los Angeles with white cabinets

 Applegate Tran Interiors
Christopher Stark
Small trendy built-in desk medium tone wood floor home office photo in San Francisco with green walls
Small trendy built-in desk medium tone wood floor home office photo in San Francisco with green walls


 High Pointe Custom Homes LLC
Family room - traditional enclosed dark wood floor family room idea in Cincinnati with beige walls, a standard fireplace, a stone fireplace and a wall-mounted tv

Open concept kitchen - mid-sized modern l-shaped gray floor and cement tile floor open concept kitchen idea in Los Angeles with flat-panel cabinets, marble countertops, black backsplash, ceramic backsplash, stainless steel appliances, an island, white countertops, a drop-in sink and light wood cabinets
 User
User http://mollywinphotography.com
Inspiration for a mid-sized farmhouse medium tone wood floor kitchen remodel in Austin with a farmhouse sink, concrete countertops, white backsplash, subway tile backsplash, stainless steel appliances, white walls and an island
Inspiration for a mid-sized farmhouse medium tone wood floor kitchen remodel in Austin with a farmhouse sink, concrete countertops, white backsplash, subway tile backsplash, stainless steel appliances, white walls and an island
33