
Search results for "Open plan..." in Home Design Ideas

 Simons Design Studio
Interior Designer: Simons Design Studio
Builder: Magleby Construction
Photography: Allison Niccum
Example of a farmhouse l-shaped light wood floor kitchen design in Salt Lake City with a farmhouse sink, shaker cabinets, white cabinets, white backsplash, subway tile backsplash, stainless steel appliances, an island, white countertops and quartzite countertops
Example of a farmhouse l-shaped light wood floor kitchen design in Salt Lake City with a farmhouse sink, shaker cabinets, white cabinets, white backsplash, subway tile backsplash, stainless steel appliances, an island, white countertops and quartzite countertops
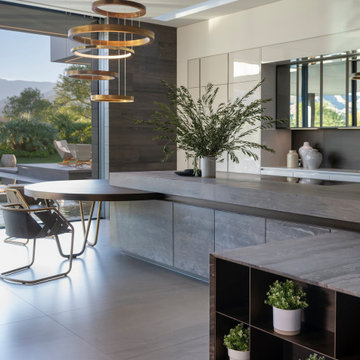
 Whipple Russell Architects
Serenity Indian Wells luxury home modern open plan kitchen. Photo by William MacCollum.
Huge minimalist porcelain tile, white floor and tray ceiling breakfast nook photo in Los Angeles with multicolored walls
Huge minimalist porcelain tile, white floor and tray ceiling breakfast nook photo in Los Angeles with multicolored walls

Huge minimalist light wood floor great room photo in Montreal with white walls, a ribbon fireplace and a plaster fireplace
Find the right local pro for your project

 Mary Cook
Dave Burk
Living room - mid-sized transitional open concept medium tone wood floor living room idea in Chicago with white walls and no fireplace
Living room - mid-sized transitional open concept medium tone wood floor living room idea in Chicago with white walls and no fireplace

 Barts Remodeling & Construction, Inc.
Kamil Scislowicz Photography
Example of a trendy kitchen design in Chicago
Example of a trendy kitchen design in Chicago

 Soucie Horner, Ltd.
A fresh take on traditional style, this sprawling suburban home draws its occupants together in beautifully, comfortably designed spaces that gather family members for companionship, conversation, and conviviality. At the same time, it adroitly accommodates a crowd, and facilitates large-scale entertaining with ease. This balance of private intimacy and public welcome is the result of Soucie Horner’s deft remodeling of the original floor plan and creation of an all-new wing comprising functional spaces including a mudroom, powder room, laundry room, and home office, along with an exciting, three-room teen suite above. A quietly orchestrated symphony of grayed blues unites this home, from Soucie Horner Collections custom furniture and rugs, to objects, accessories, and decorative exclamationpoints that punctuate the carefully synthesized interiors. A discerning demonstration of family-friendly living at its finest.
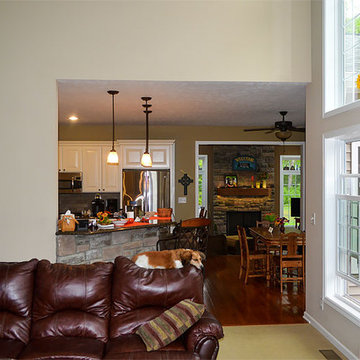
 Paramount Construction & Contracting Inc
Inspiration for a timeless open concept carpeted home design remodel in Cleveland with beige walls, a standard fireplace and a wood fireplace surround

Sponsored
Plain City, OH

The Creative Kitchen Company
Columbus Area Kitchen Remodeling and Refacing Professional

 Revival House
A well thought out kitchen design that lends itself to everyday living and entertaining.
Learn more about our showroom and kitchen and bath design: http://www.mingleteam.com

 Kriste Michelini Interiors
Thomas Kuoh
Mid-sized transitional built-in desk medium tone wood floor and brown floor craft room photo in San Francisco with gray walls
Mid-sized transitional built-in desk medium tone wood floor and brown floor craft room photo in San Francisco with gray walls

 APEX Carpentry LLC
Pop up outlets cut into Quartzite countertops
Home design - transitional galley slate floor home design idea in Boston with an undermount sink, flat-panel cabinets, dark wood cabinets, white backsplash, glass tile backsplash, stainless steel appliances and an island
Home design - transitional galley slate floor home design idea in Boston with an undermount sink, flat-panel cabinets, dark wood cabinets, white backsplash, glass tile backsplash, stainless steel appliances and an island

 Lot C Architecture
Matt Waclo Photography
Mountain style formal dark wood floor living room photo in Sacramento with beige walls, a standard fireplace, a stone fireplace and a media wall
Mountain style formal dark wood floor living room photo in Sacramento with beige walls, a standard fireplace, a stone fireplace and a media wall


Example of a mid-sized transitional open concept light wood floor and beige floor family room design in Miami with white walls, a standard fireplace, a tile fireplace and a wall-mounted tv

Sponsored
Sunbury, OH

J.Holderby - Renovations
Franklin County's Leading General Contractors - 2X Best of Houzz!

 M. Barnes & Co
Danny Piassick
Example of a cottage open concept medium tone wood floor living room design in Dallas with gray walls, a standard fireplace, a brick fireplace and a wall-mounted tv
Example of a cottage open concept medium tone wood floor living room design in Dallas with gray walls, a standard fireplace, a brick fireplace and a wall-mounted tv


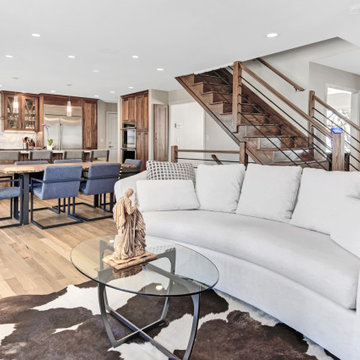

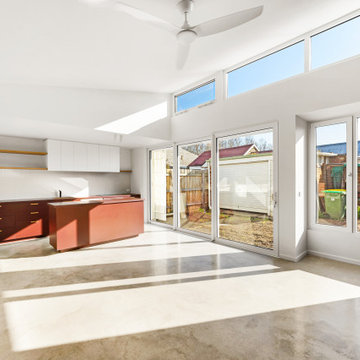
 BCT Group
Open-plan kitchen, living and dining space which connects with the outdoors.
Inspiration for a mid-sized contemporary home design remodel in Melbourne
Inspiration for a mid-sized contemporary home design remodel in Melbourne



 Triton Builders Inc
Uneek Image
Example of a trendy open concept gray floor living room design in Orlando with white walls
Example of a trendy open concept gray floor living room design in Orlando with white walls

 McElroy Architecture, AIA
Example of a 1960s master medium tone wood floor bedroom design in San Francisco with white walls

 Sater Design Collection, Inc.
The Sater Design Collection's luxury, Tuscan home plan "Monterchi" (Plan #6965). saterdesign.com
Inspiration for a large mediterranean open concept ceramic tile family room remodel in Miami with gray walls, no fireplace and no tv
Inspiration for a large mediterranean open concept ceramic tile family room remodel in Miami with gray walls, no fireplace and no tv
105