
Search results for "Open plan..." in Home Design Ideas

 ZeroEnergy Design
Modern family loft renovation. A young couple starting a family in the city purchased this two story loft in Boston's South End. Built in the 1990's, the loft was ready for updates. ZED transformed the space, creating a fresh new look and greatly increasing its functionality to accommodate an expanding family within an urban setting. Improvement were made to the aesthetics, scale, and functionality for the growing family to enjoy.
Photos by Eric Roth.
Construction by Ralph S. Osmond Company.
Green architecture by ZeroEnergy Design.
 Trendsetter Homes
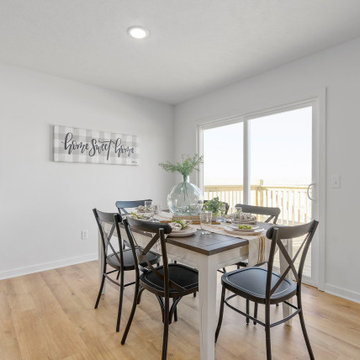
Open concept dining area in The Charleston floor plan by Trendsetter Homes. Seamless flow from the dining area to dining to the kitchen shown with our optional SPC flooring.

 K Weiss Construction
Inspiration for a mid-sized contemporary u-shaped bamboo floor kitchen remodel in St Louis with an undermount sink, shaker cabinets, light wood cabinets, granite countertops, blue backsplash, glass sheet backsplash, stainless steel appliances and a peninsula
Find the right local pro for your project

 The Refined Group
Werner Segarra
Example of a tuscan master light wood floor bedroom design in Phoenix with white walls and a standard fireplace
Example of a tuscan master light wood floor bedroom design in Phoenix with white walls and a standard fireplace

 Venegas and Company
Collaboration with LDa Architects, Carter Williams
Sean Litchfield Photography
Example of a country dark wood floor kitchen design in Boston with recessed-panel cabinets, white cabinets and an island
Example of a country dark wood floor kitchen design in Boston with recessed-panel cabinets, white cabinets and an island

 Shea Homes - Arizona
Inspiration for a mid-sized timeless open concept porcelain tile family room remodel in Phoenix with beige walls and a media wall

 Laplante Construction Inc.
This extensive remodel features an open floor plan. The renovated kitchen boasts crisp, white, custom-made cabinetry and two granite countertop islands by Vartanian Custom Cabinets. Four panel pocket French doors open to the formal diningroom and the dining area gracefully opens to the expansive family room.

Sponsored
Sunbury, OH

J.Holderby - Renovations
Franklin County's Leading General Contractors - 2X Best of Houzz!

 BAR Design + Construction
Example of a large transitional u-shaped medium tone wood floor eat-in kitchen design in Los Angeles with a farmhouse sink, glass-front cabinets, white cabinets, solid surface countertops, multicolored backsplash, porcelain backsplash, stainless steel appliances and an island

 Elizabeth Taich Design
 is a Chicago-based full-service interior architecture and design firm that specializes in sophisticated yet livable environments.
IC360

 Whipple Russell Architects
Laurel Way Beverly Hills luxury home modern living room with sliding glass walls. Photo by William MacCollum.
Example of a huge trendy formal and open concept white floor and tray ceiling living room design in Los Angeles with a standard fireplace and a tv stand
Example of a huge trendy formal and open concept white floor and tray ceiling living room design in Los Angeles with a standard fireplace and a tv stand

 ORIJIN STONE, LLC
This Minnesota Artisan Tour showcase home features three exceptional natural stone fireplaces. A custom blend of ORIJIN STONE's Alder™ Split Face Limestone is paired with custom Indiana Limestone for the oversized hearths. Minnetrista, MN residence.
MASONRY: SJB Masonry + Concrete
BUILDER: Denali Custom Homes, Inc.
PHOTOGRAPHY: Landmark Photography

 Sustainable 9 Design + Build
Eat-in kitchen - country light wood floor eat-in kitchen idea in Minneapolis with shaker cabinets, white cabinets, paneled appliances, an island and gray countertops

 Neal Huston & Associates
Steve Tague
Example of a mid-sized trendy l-shaped concrete floor open concept kitchen design with flat-panel cabinets, medium tone wood cabinets, stainless steel countertops, beige backsplash, matchstick tile backsplash, stainless steel appliances and an island
Example of a mid-sized trendy l-shaped concrete floor open concept kitchen design with flat-panel cabinets, medium tone wood cabinets, stainless steel countertops, beige backsplash, matchstick tile backsplash, stainless steel appliances and an island



 The House Designers
Small beach style bathroom photo in New York with open cabinets, a one-piece toilet, green walls, a pedestal sink and blue cabinets
 Urvission Interiors
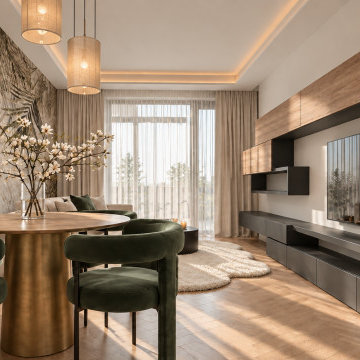
A compact dining area connected to the living room in a 50 sqm investment apartment in Sofia. A round pedestal table and olive-green upholstered chairs sit against a botanical feature wall, creating a distinct dining zone within the open-plan space.
Opposite, wood-fronted wall cabinets and a long dark TV unit provide storage and connect the dining and living areas visually. Herringbone flooring, sheer curtains and warm pendant lighting soften the contrast between the green upholstery and dark cabinetry.
Interior design: Eliza Lazarova | Urvission Interiors.

 Andrea and Co. Design
Freestanding bathtub - large transitional master porcelain tile, gray floor and double-sink freestanding bathtub idea in Minneapolis with shaker cabinets, gray cabinets, a one-piece toilet, gray walls, an undermount sink, solid surface countertops, a hinged shower door, white countertops and a built-in vanity

 Sater Design Collection, Inc.
Great Room. The Sater Design Collection's luxury, courtyard home plan "Casoria" (Plan #6797). saterdesign.com
Family room - large mediterranean open concept travertine floor family room idea in Miami with beige walls, a standard fireplace and a stone fireplace
Family room - large mediterranean open concept travertine floor family room idea in Miami with beige walls, a standard fireplace and a stone fireplace



 Lisa Tharp Design
Michael J. Lee Photography for DESIGN NEW ENGLAND magazine
Crown Point Cabinetry
Kitchen - transitional kitchen idea in Boston
Kitchen - transitional kitchen idea in Boston

 Lauren Shadid Architecture + Interiors
Large farmhouse open concept light wood floor, brown floor and vaulted ceiling living room photo in Denver with gray walls, a standard fireplace, a stacked stone fireplace and a wall-mounted tv

 Starr Homes
James Maidhof Photography
Example of an open concept medium tone wood floor living room design in Kansas City
Example of an open concept medium tone wood floor living room design in Kansas City
152