
Search results for "Open plan..." in Home Design Ideas

 Starr Homes
James Maidhof Photography
Example of an open concept medium tone wood floor living room design in Kansas City
Example of an open concept medium tone wood floor living room design in Kansas City

 K&N Appliance Gallery
This open floor plan creates an contemporary look with a homey feel.
Inspiration for a mid-sized contemporary l-shaped light wood floor open concept kitchen remodel in Houston with white cabinets, beige backsplash, stainless steel appliances and an island
Inspiration for a mid-sized contemporary l-shaped light wood floor open concept kitchen remodel in Houston with white cabinets, beige backsplash, stainless steel appliances and an island

 LMK Interiors
Farmhouse style with an industrial, contemporary feel.
Mid-sized cottage open concept family room photo in San Francisco with gray walls, a standard fireplace and a wall-mounted tv
Mid-sized cottage open concept family room photo in San Francisco with gray walls, a standard fireplace and a wall-mounted tv
Find the right local pro for your project


 Refreshed Designs
A large comfy sectional sofa, vintage furniture amd natural materials like a jute rug, plants and reclaimed wood accents adds timeless elegance to a modern family basement.

Sponsored
Columbus, OH

Hope Restoration & General Contracting
Columbus Design-Build, Kitchen & Bath Remodeling, Historic Renovations

 Whipple Russell Architects
Wallace Ridge Beverly Hills luxury home modern open plan living room. Photo by William MacCollum.
Example of a huge minimalist formal and open concept light wood floor, beige floor and tray ceiling living room design in Los Angeles with gray walls, a standard fireplace, a stacked stone fireplace and a concealed tv
Example of a huge minimalist formal and open concept light wood floor, beige floor and tray ceiling living room design in Los Angeles with gray walls, a standard fireplace, a stacked stone fireplace and a concealed tv

 Jessica Leigh Interiors
Stephani Buchman Photography
Kitchen - mid-sized contemporary u-shaped porcelain tile kitchen idea in Toronto with flat-panel cabinets, gray cabinets, granite countertops, gray backsplash, stone tile backsplash, stainless steel appliances and a peninsula
Kitchen - mid-sized contemporary u-shaped porcelain tile kitchen idea in Toronto with flat-panel cabinets, gray cabinets, granite countertops, gray backsplash, stone tile backsplash, stainless steel appliances and a peninsula


 Professional Design Consultants
Example of a tuscan wooden metal railing staircase design with beige walls and tile risers

Example of a large transitional u-shaped slate floor and gray floor eat-in kitchen design in Boston with an undermount sink, white cabinets, wood countertops, gray backsplash, stone tile backsplash, stainless steel appliances, an island and shaker cabinets

 Donald A. Gardner Architects
Multiple gables and arches create an attractive exterior for this family-friendly house plan. The Markham makes efficient use of space with garage storage, a full pantry, and a spacious utility room just off the three-car garage. Each bedroom in this house plan has a walk-in closet and decorative ceiling treatments, and the master bedroom includes a sitting area and access to the back porch. The house plan has a screen porch off the dining room which features an inviting fireplace for year-round enjoyment.

Sponsored
Plain City, OH

Kuhns Contracting, Inc.
Central Ohio's Trusted Home Remodeler Specializing in Kitchens & Baths
 Starr Homes
Family room - traditional open concept family room idea in Kansas City with a standard fireplace, a stone fireplace and no tv
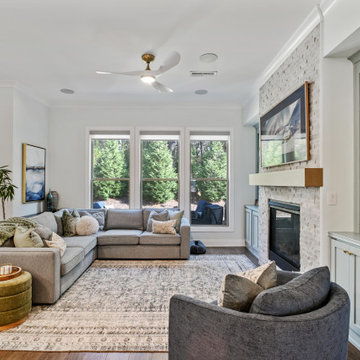
 Alex Klein Creative Designs
Spa elegance! We added color and life to this space! Adding personality to built ins by wallpapering the backs and painting!
Example of a trendy open concept wallpaper living room design in Atlanta with blue walls, a standard fireplace and a wall-mounted tv
Example of a trendy open concept wallpaper living room design in Atlanta with blue walls, a standard fireplace and a wall-mounted tv
 Refreshed Designs
The entry to the backyard and hot tub is now functional with a vintage rack to hang towels, a basket to store extras, and a large reclaimed maple cookie as a coaster for wet glasses and mugs.

 Jeffrey Berkus Architects
Photography: Nicole Held Mayo
Open concept kitchen - tropical l-shaped dark wood floor open concept kitchen idea in Hawaii with an undermount sink, shaker cabinets, medium tone wood cabinets, white walls and an island
Open concept kitchen - tropical l-shaped dark wood floor open concept kitchen idea in Hawaii with an undermount sink, shaker cabinets, medium tone wood cabinets, white walls and an island

Sponsored
Fredericksburg, OH

High Point Cabinets
Columbus' Experienced Custom Cabinet Builder | 4x Best of Houzz Winner
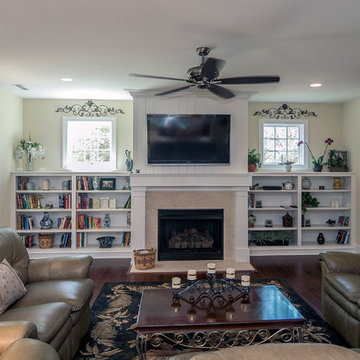 Donald A. Gardner Architects
This house plan balances room definition with an open floorplan. A bay window and French doors invite light inside, while a front porch and screened porch take living outdoors. With a breakfast counter, the kitchen is the heart of the house plan, and tray ceilings crown the dining room, master bedroom and study/bedroom.

 Soler Architecture
The large open fireplace defines the living room area from the dining room without disrupting the connection between the two spaces.
Trendy open concept concrete floor living room photo in Los Angeles with a two-sided fireplace and a stone fireplace
Trendy open concept concrete floor living room photo in Los Angeles with a two-sided fireplace and a stone fireplace

 User
Living room - large contemporary open concept and formal medium tone wood floor and brown floor living room idea in Dallas with white walls
148