
Search results for "Open plan..." in Home Design Ideas

 Design Platform
David Lauer Photography
1950s light wood floor kitchen photo in Denver with flat-panel cabinets, light wood cabinets, stainless steel appliances, white walls and an island
1950s light wood floor kitchen photo in Denver with flat-panel cabinets, light wood cabinets, stainless steel appliances, white walls and an island
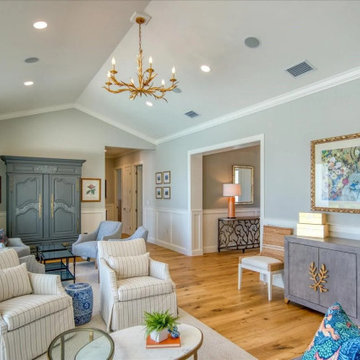
 Dream Coast Builders
Neutral tones, curated artwork, and natural wood floors define this open concept living room, seamlessly integrating cozy comfort with modern interior design. The space is anchored by plush armchairs and a classic blue-gray armoire, while layered textures and soft lighting introduce a sense of warmth. A soft palette enhances the spacious layout, blending elegant decor with a casual sophistication ideal for both lounging and entertaining. Whether you're seeking luxury living room inspiration or a stylish open-plan design, the effortless cohesion of this layout offers a blueprint for timeless coastal refinement.

 Marcel Page Photography
Dining room - small contemporary dining room idea in Chicago
Dining room - small contemporary dining room idea in Chicago
Find the right local pro for your project


 Deborah Leamann
This laundry has the same stone flooring as the mudroom connecting the two spaces visually. While the wallpaper and matching fabric also tie into the mudroom area. Raised washer and dryer make use easy breezy. A Kohler sink with pull down faucet from Newport brass make doing laundry a fun task.

 elegant living spaces
stylish home office
Small minimalist built-in desk light wood floor home office photo in Toronto with white walls
Small minimalist built-in desk light wood floor home office photo in Toronto with white walls

 Mina Brinkey
Photo: Mina Brinkey © 2013 Houzz
Inspiration for a transitional dining room remodel in Tampa
Inspiration for a transitional dining room remodel in Tampa



 Meadowlark Design+Build
This great room was designed so everyone can be together for both day-to-day living and when entertaining. This custom home was designed and built by Meadowlark Design+Build in Ann Arbor, Michigan. Photography by Joshua Caldwell.
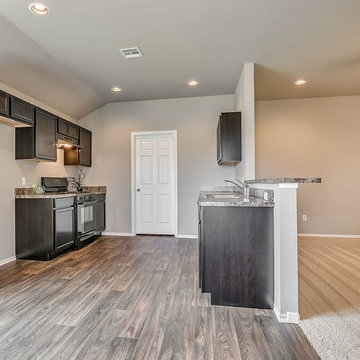
 User
At Esperto Builders, we are general contractors in Woodside ready to help you with complete kitchen remodeling in Woodside. We specialize in custom-built kitchen spaces that give you a more relaxing experience. Whether you need a new space or you want to upgrade your old one to luxury retreat, our kitchen remodeling contractors in Woodside and other experts can design spaces with smart storage, beautiful design, and enhanced efficiency.
General Contractors, Kitchen Remodeling & Design in Woodside, CA - https://www.espertobuilders.com/

 Flat Rock Productions
DESIGN: Eric Richmond, Flat Rock Productions;
BUILDER: Miller Custom Construction;
PHOTO: Stadler Studio
Example of a small beach style one-story wood exterior home design in Seattle with a hip roof
Example of a small beach style one-story wood exterior home design in Seattle with a hip roof

 ecobeco
Family-friendly open floor plan kitchen-dining-living area partially through remodel. Removal of old Stainless sheet and installation of handcrafted Italian field tile backsplash. Watch for project additions including entertainment built-in casework coming soon and all new crown molding and above-cabinet kitchen overhaul & finish carpentry.

 McCoy Homes, Inc.
This craftsman beauty is decked out in an array of color. This homes boasts character with the mixture of greys, with the very punchy front door, and a hint of pale blue just under the porch ceilings. This home has a side porch instead of a rear porch. The interior offers open floor plan that is great for entertaining guests. Beautiful custom built cabinetry with a farmhouse style sink.
Connie McCoy



Sponsored
Plain City, OH

The Creative Kitchen Company
Columbus Area Kitchen Remodeling and Refacing Professional

 Spaces Design
Small danish galley light wood floor open concept kitchen photo in San Francisco with an undermount sink, flat-panel cabinets, white cabinets, white backsplash, glass sheet backsplash, paneled appliances and an island

 Kitchen Designs by Ken Kelly, Inc. (CKD, CBD, CR)
This open floor plan kitchen is a work of art. It has one of the best kitchen layouts that makes you want to jump out of bed and head for the kitchen. The European-style Wood Mode cabinetry has a neutral color palette enhanced by a pop of wall color.
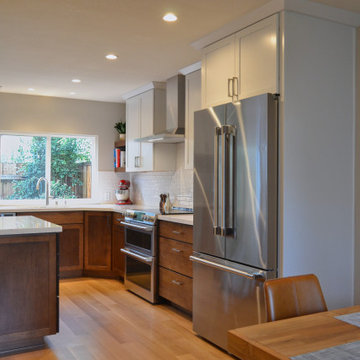
 Vision Design
In order to bring a typical builder grade townhouse kitchen up to the standards of these professionals, a non bearing wall was removed and the "U" shaped kitchen became an open plan with an attached island.
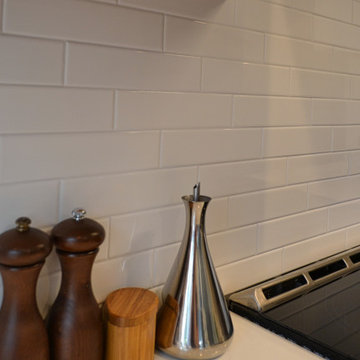 Vision Design
In order to bring a typical builder grade townhouse kitchen up to the standards of these professionals, a non bearing wall was removed and the "U" shaped kitchen became an open plan with an attached island.

Sponsored
Plain City, OH
The Creative Kitchen Company
Columbus Area Kitchen Remodeling and Refacing Professional
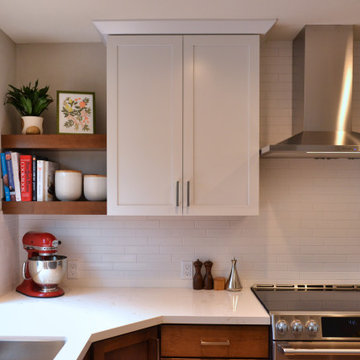 Vision Design
In order to bring a typical builder grade townhouse kitchen up to the standards of these professionals, a non bearing wall was removed and the "U" shaped kitchen became an open plan with an attached island.
 Kitchen Designs by Ken Kelly, Inc. (CKD, CBD, CR)
This open floor plan kitchen is a work of art. It has one of the best kitchen layouts that makes you want to jump out of bed and head for the kitchen. The European-style Wood Mode cabinetry has a neutral color palette enhanced by a pop of wall color.
 User
Great room - french country dark wood floor great room idea in Atlanta with beige walls and no fireplace
205