
Search results for "Open plan..." in Home Design Ideas

 APK Designs LLC
APK designs, LLC
Mid-sized transitional dark wood floor enclosed dining room photo in New York with green walls
Mid-sized transitional dark wood floor enclosed dining room photo in New York with green walls

 Woodshop QC
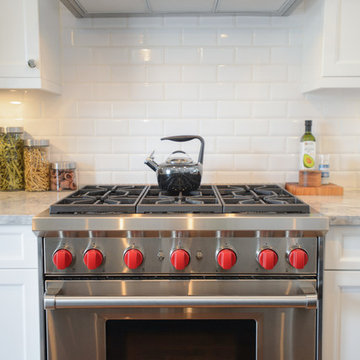
White oak Island with Beaded inset perimeter cabinetry
Inspiration for a coastal light wood floor eat-in kitchen remodel in Charlotte with shaker cabinets, white cabinets, white backsplash, stone slab backsplash, stainless steel appliances, an island and white countertops
Inspiration for a coastal light wood floor eat-in kitchen remodel in Charlotte with shaker cabinets, white cabinets, white backsplash, stone slab backsplash, stainless steel appliances, an island and white countertops

 CliqStudios Cabinets
Stunning newly constructed home in Ohio features CliqStudios painted White and painted Carbon finishes on the Dayton shaker kitchen cabinet style. Read more about it here: http://www.cliqstudios.com/blog/thousand-showroom-no-thanks/
Find the right local pro for your project

 Threshold Design Lab
Mid-sized elegant u-shaped enclosed kitchen photo in Chicago with a farmhouse sink, shaker cabinets, white cabinets, quartz countertops, gray backsplash, stainless steel appliances, white walls and no island

 User
Leslie Renee Photography
Example of a mid-sized beach style open concept dark wood floor living room design in New York with gray walls
Example of a mid-sized beach style open concept dark wood floor living room design in New York with gray walls
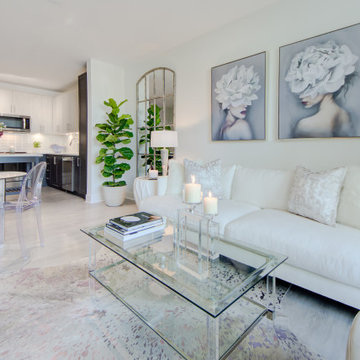
 Paris Flea Interiors
A Chic luxury apartment with urban details and aesthetic enhanced contemporary furnishings were layered with clean lines, sharp angles, and simple profiles to create complexity in design without becoming too cold. Understated design is filled with textural and visual elements like glamor inspired artwork, textured rugs and luxurious high end upholstery fabrics. Custom fixtures and furnishings created a sleek urban glamorous environment for this waterfront home.
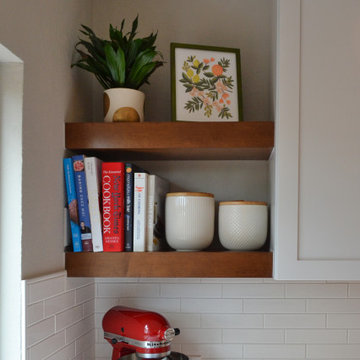
 Vision Design
In order to bring a typical builder grade townhouse kitchen up to the standards of these professionals, a non bearing wall was removed and the "U" shaped kitchen became an open plan with an attached island.



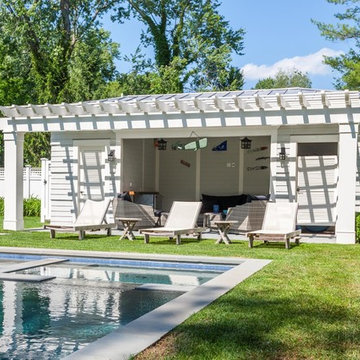
 Granoff Architects
This house was designed for a repeat client as their “empty nester” home. The shingled cottage was designed to fit into its small-scale neighborhood and tight building lot. The open plan has a Living/Dining/Kitchen space with a sliding glass wall that leads to a large screen porch with views of the pool and pool house. There is also a service bar off the living room.
Old Greenwich, CT Residence designed by Granoff Architects

 TOTAL CONCEPTS
Inspiration for a cottage formal carpeted living room remodel in San Francisco with a stone fireplace, white walls and a standard fireplace

 Shay Gallo Construction,Inc.
Example of a cottage formal and open concept medium tone wood floor and yellow floor living room design with gray walls


Sponsored
Sunbury, OH

J.Holderby - Renovations
Franklin County's Leading General Contractors - 2X Best of Houzz!

Inspiration for a transitional master beige floor bathroom remodel in San Francisco with flat-panel cabinets, dark wood cabinets, white walls and an undermount sink
 Whipple Russell Architects
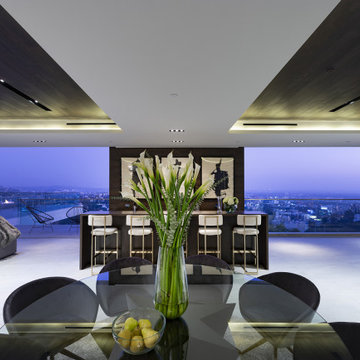
Los Tilos Hollywood Hills luxury home modern open plan dining room with glass wall views. Photo by William MacCollum.
Inspiration for a huge modern porcelain tile, white floor and tray ceiling great room remodel in Los Angeles
Inspiration for a huge modern porcelain tile, white floor and tray ceiling great room remodel in Los Angeles

 Habitation Solutions
The modernist interior design features large skylights that give the space ample daylighting. One of the skylights provides direct ambient lighting, the other skylight provides reflected light from the wall.

 Archadeck of Southwest GTA Ontario
This Mississauga Rd backyard is evidence of the increasing trend to have multiple outdoor living spaces in a single backyard. By combining a multi-level deck with a paver patio, outdoor kitchen, and fire pit, they can enjoy an “open floor plan” feeling in their outdoor space. With even the hot tub getting its own special location, the space will work for a variety of events and everyday functions.

Sponsored
Columbus, OH

Hope Restoration & General Contracting
Columbus Design-Build, Kitchen & Bath Remodeling, Historic Renovations

 Coyle Modular Homes
Inspiration for a small transitional gender-neutral beige floor and carpeted walk-in closet remodel in New York with open cabinets and white cabinets

 TKP Architects
This award-winning and intimate cottage was rebuilt on the site of a deteriorating outbuilding. Doubling as a custom jewelry studio and guest retreat, the cottage’s timeless design was inspired by old National Parks rough-stone shelters that the owners had fallen in love with. A single living space boasts custom built-ins for jewelry work, a Murphy bed for overnight guests, and a stone fireplace for warmth and relaxation. A cozy loft nestles behind rustic timber trusses above. Expansive sliding glass doors open to an outdoor living terrace overlooking a serene wooded meadow.
Photos by: Emily Minton Redfield


201