
Search results for "Open plan..." in Home Design Ideas

 Shane McLendon Builder LLC
Shane M
Amanda K
Open concept kitchen - large traditional u-shaped ceramic tile open concept kitchen idea in Jackson with a farmhouse sink, raised-panel cabinets, white cabinets, granite countertops, white backsplash, ceramic backsplash, stainless steel appliances and an island
Open concept kitchen - large traditional u-shaped ceramic tile open concept kitchen idea in Jackson with a farmhouse sink, raised-panel cabinets, white cabinets, granite countertops, white backsplash, ceramic backsplash, stainless steel appliances and an island
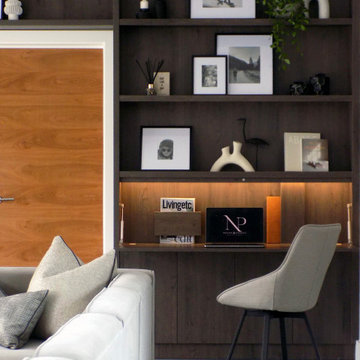
 Novak & Parkes Designs
Full fit-out for a large open plan kitchen, living and dining area.
Designed in March, delivered by June and project managed from start to finish.
This was a full redesign consisting of:
Flooring
Electrics
Decoration
Lighting
New splashback
Window treatments
Bespoke fitted cabinetry
All new furniture throughout
Bespoke artwork
Accessories and soft furnishings.

 Gast Architects
Elliott Johnson Photographer
Living room - cottage living room idea in San Luis Obispo
Living room - cottage living room idea in San Luis Obispo
Find the right local pro for your project
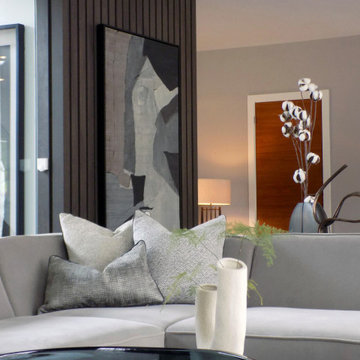 Novak & Parkes Designs
Full fit-out for a large open plan kitchen, living and dining area.
Designed in March, delivered by June and project managed from start to finish.
This was a full redesign consisting of:
Flooring
Electrics
Decoration
Lighting
New splashback
Window treatments
Bespoke fitted cabinetry
All new furniture throughout
Bespoke artwork
Accessories and soft furnishings.

 Laura Design Company
Inspiration for a country l-shaped medium tone wood floor, brown floor and exposed beam eat-in kitchen remodel in Chicago with a farmhouse sink, shaker cabinets, green cabinets, beige backsplash, subway tile backsplash, stainless steel appliances, an island and white countertops


 New River Building Co.
Photo Credit: David Cannon; Design: Michelle Mentzer
Instagram: @newriverbuildingco
Example of a country l-shaped medium tone wood floor and brown floor kitchen design in Atlanta with an undermount sink, recessed-panel cabinets, white cabinets, gray backsplash, mosaic tile backsplash, stainless steel appliances, an island and beige countertops
Example of a country l-shaped medium tone wood floor and brown floor kitchen design in Atlanta with an undermount sink, recessed-panel cabinets, white cabinets, gray backsplash, mosaic tile backsplash, stainless steel appliances, an island and beige countertops

Sponsored
Sunbury, OH

J.Holderby - Renovations
Franklin County's Leading General Contractors - 2X Best of Houzz!

Living room - traditional formal and open concept medium tone wood floor living room idea in New York with beige walls, a standard fireplace and a stone fireplace

 Marcus Gleysteen Architects
48" Viking Professional Style Gas Range Top and 48" Viking Professional Downdraft with remote exterior exhaust.
Open concept kitchen - rustic open concept kitchen idea in Burlington with an undermount sink, stainless steel cabinets and stainless steel appliances
Open concept kitchen - rustic open concept kitchen idea in Burlington with an undermount sink, stainless steel cabinets and stainless steel appliances

 Jennifer Ryan Design
The area rug was the starting point for inspiration in this room.
Debbie Schwab Photography
Inspiration for a mid-sized cottage open concept light wood floor living room remodel in Seattle with gray walls, a ribbon fireplace, a tile fireplace and no tv
Inspiration for a mid-sized cottage open concept light wood floor living room remodel in Seattle with gray walls, a ribbon fireplace, a tile fireplace and no tv
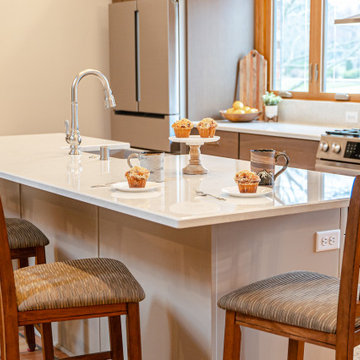
 Callen
This open floor-plan kitchen consists of a large island, stainless steel appliances, semi-custom cabinetry, and ample natural lighting.
Inspiration for a large timeless single-wall terra-cotta tile, multicolored floor and vaulted ceiling open concept kitchen remodel in Milwaukee with a farmhouse sink, shaker cabinets, dark wood cabinets, quartz countertops, gray backsplash, ceramic backsplash, stainless steel appliances, an island and yellow countertops
Inspiration for a large timeless single-wall terra-cotta tile, multicolored floor and vaulted ceiling open concept kitchen remodel in Milwaukee with a farmhouse sink, shaker cabinets, dark wood cabinets, quartz countertops, gray backsplash, ceramic backsplash, stainless steel appliances, an island and yellow countertops

 Thrive Outdoor, Inc.
Patio - large rustic backyard stone patio idea with a roof extension and a fireplace

 Whipple Russell Architects
Hopen Place Hollywood Hills modern luxury home open plan kitchen & dining room. Photo by William MacCollum.
Example of a huge minimalist galley medium tone wood floor, brown floor and tray ceiling eat-in kitchen design in Los Angeles with flat-panel cabinets, brown cabinets, gray backsplash, stainless steel appliances, an island and green countertops
Example of a huge minimalist galley medium tone wood floor, brown floor and tray ceiling eat-in kitchen design in Los Angeles with flat-panel cabinets, brown cabinets, gray backsplash, stainless steel appliances, an island and green countertops

Sponsored
Plain City, OH

The Creative Kitchen Company
Columbus Area Kitchen Remodeling and Refacing Professional

 Kukk Architecture & Design
Example of a transitional open concept light wood floor family room design in Miami with white walls, a ribbon fireplace and a wall-mounted tv

 TREX COMPANY INC
Give your deck the edge with beautiful, durable and low maintenance of high-performance Trex Fascia. It’s now available to match each Trex decking and railing collection, including an all-white that complements practically any outdoor living element.





 Walker Home Design
Family room - large contemporary open concept carpeted and brown floor family room idea in Salt Lake City with multicolored walls, a standard fireplace, a brick fireplace and no tv

 Sater Design Collection, Inc.
The Sater Design Collection's luxury, Mediterranean home plan "Portofino" (Plan #6968). saterdesign.com
Large tuscan open concept travertine floor family room photo in Miami with gray walls, no fireplace and a wall-mounted tv
Large tuscan open concept travertine floor family room photo in Miami with gray walls, no fireplace and a wall-mounted tv
213