
Search results for "Open plan..." in Home Design Ideas

 Donald A. Gardner Architects
This modern farmhouse captures old time ambiance. A balcony divides the foyer from the two-story great room, while built-ins, columns, French doors, and a fireplace add special touches. A counter separates the kitchen from breakfast nook, and the utility/mud room connects the garage to the house. Spacious porches welcome relaxation.

 Oakford Home Furnishings
This tower style linen cabinet, was commissioned by a customer looking to finish off their bathroom renovation with a custom made-to-fit linen cabinet that would match with their vanity.
We designed and built this nearly 7 foot tall cabinet for the customer using traditional joinery methods, using rabbets and dados to hold the shelves in place for a very solid finished piece. Decorative molding and trim was added to the bottom of the cabinet and the legs provide a pleasing negative space under the tall cabinet.
Prefabricated molding, that matched the customer's vanity, was added to the top of the piece for added effect.
The piece was sealed and then finished with a white cabinet enamel. Decorative knobs were added to also match the vanity in the bathroom.

 Herlong Architects
Red Shutter Photography
Example of a huge classic medium tone wood floor foyer design in Charleston with beige walls and a medium wood front door
Example of a huge classic medium tone wood floor foyer design in Charleston with beige walls and a medium wood front door
Find the right local pro for your project

 Soucie Horner, Ltd.
A fresh take on traditional style, this sprawling suburban home draws its occupants together in beautifully, comfortably designed spaces that gather family members for companionship, conversation, and conviviality. At the same time, it adroitly accommodates a crowd, and facilitates large-scale entertaining with ease. This balance of private intimacy and public welcome is the result of Soucie Horner’s deft remodeling of the original floor plan and creation of an all-new wing comprising functional spaces including a mudroom, powder room, laundry room, and home office, along with an exciting, three-room teen suite above. A quietly orchestrated symphony of grayed blues unites this home, from Soucie Horner Collections custom furniture and rugs, to objects, accessories, and decorative exclamationpoints that punctuate the carefully synthesized interiors. A discerning demonstration of family-friendly living at its finest.


 Walker Home Design
Kevin Kiernan
Living room - mid-sized craftsman open concept dark wood floor living room idea in Salt Lake City with white walls, a standard fireplace and a stone fireplace
Living room - mid-sized craftsman open concept dark wood floor living room idea in Salt Lake City with white walls, a standard fireplace and a stone fireplace

 Timber Trails Development Company
Mudroom - country medium tone wood floor and brown floor mudroom idea in Chicago with gray walls

Sponsored
Columbus, OH

Structural Remodeling
Franklin County's Heavy Timber Specialists | Best of Houzz 2020!

 Spaces By Juliana Linssen, Inc.
Mark Pinkerton - vi360 Photography
Wine cellar - small modern light wood floor and beige floor wine cellar idea in San Francisco with storage racks
Wine cellar - small modern light wood floor and beige floor wine cellar idea in San Francisco with storage racks



 EAG Studio
OpenHomes Photography
Huge transitional light wood floor great room photo in San Francisco with white walls
Huge transitional light wood floor great room photo in San Francisco with white walls


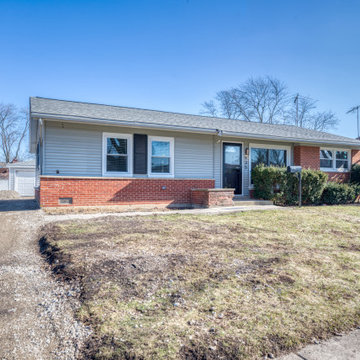
 Beautiful Builds
This complete interior renovation transforms a classic ranch home into a bright, modern living space with a seamless open-concept floor plan. Featuring durable light wood-look luxury vinyl plank flooring, crisp recessed lighting, and an updated neutral color palette, the redesigned main level effortlessly connects the living and kitchen areas for modern daily living and hosting. By opening sightlines and modernizing finishes throughout, this whole-home remodel maximizes natural light, functional flow, and long-term property value.

Sponsored
Westerville, OH

Custom Home Works
Franklin County's Award-Winning Design, Build and Remodeling Expert

 Muse Residential
Example of a large transitional formal and open concept dark wood floor living room design in Charlotte with brown walls, no fireplace and a wall-mounted tv

 LaCantina Doors
Living room - large farmhouse open concept dark wood floor and brown floor living room idea in San Francisco with gray walls, a wall-mounted tv, a standard fireplace and a plaster fireplace

 McKinney Group, Inc
Foyer - rustic medium tone wood floor foyer idea in Seattle with a medium wood front door and white walls

 Jeff King & Company
Designer: Sazen Design / Photography: Paul Dyer
Inspiration for a mid-sized transitional l-shaped light wood floor eat-in kitchen remodel in San Francisco with a drop-in sink, recessed-panel cabinets, gray cabinets, marble countertops, stone slab backsplash, an island, stainless steel appliances and white backsplash
Inspiration for a mid-sized transitional l-shaped light wood floor eat-in kitchen remodel in San Francisco with a drop-in sink, recessed-panel cabinets, gray cabinets, marble countertops, stone slab backsplash, an island, stainless steel appliances and white backsplash

Sponsored
Sunbury, OH

J.Holderby - Renovations
Franklin County's Leading General Contractors - 2X Best of Houzz!

 Renaissance Homes
The family room within the Morrison floorplan by Renaissance Homes features an arched pass-through to the kitchen, a fireplace and built-in bookshelves.
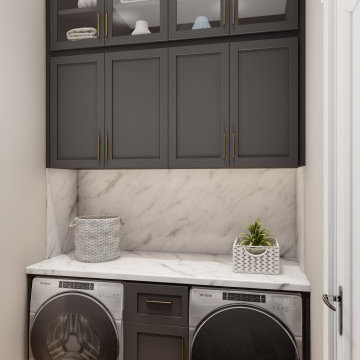
 The House Designers
Laundry room located in the mud room of L'Attesa Di Vita II. View our Best-Selling Plan THD-1074: https://www.thehousedesigners.com/plan/lattesa-di-vita-ii-1074/
 User
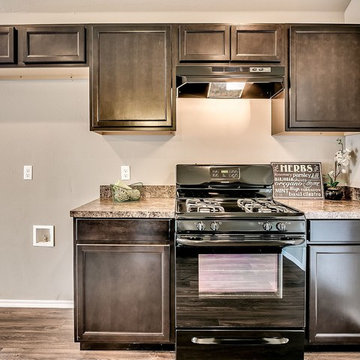
At Esperto Builders, we are general contractors in Woodside ready to help you with complete kitchen remodeling in Woodside. We specialize in custom-built kitchen spaces that give you a more relaxing experience. Whether you need a new space or you want to upgrade your old one to luxury retreat, our kitchen remodeling contractors in Woodside and other experts can design spaces with smart storage, beautiful design, and enhanced efficiency.
General Contractors, Kitchen Remodeling & Design in Woodside, CA - https://www.espertobuilders.com/
211