
Search results for "Open plan..." in Home Design Ideas

 Anya's Decor
LOVED working on this house! Transitional style with a touch of midcentury. From light fixtures to area rugs, everything is just so dreamy! Can I move in, please?!

 Living Stone Design + Build
A cozy rustic modern living room blends natural wood, fireplace, stone accents, and large windows to showcase breathtaking mountain views, creating a sustainable and luxurious retreat

 Lisle Architecture & Design
Inspiration for a mid-sized coastal open concept light wood floor kitchen remodel in Wilmington with white walls, a standard fireplace, a stone fireplace and a wall-mounted tv
Find the right local pro for your project

 Landmark Performance Homes
Photos from our custom Fieldstone ranch plan we just built for a customer. This new plan has so many flexible options to make your own. This customer added a flex room for an office or guest room. They also modified the laundry, pantry, drop area and powder bath configuration. Let us help you with your unique, perfect home design! This plan starts at $350K with lot included. Call to start planning! 402.672.5550 #buildalandmark #newconstruction #ranch #floorplan #omahabuilder

 ZeroEnergy Design
Modern family loft in Boston. New walnut stair treads lead up to the master suite. A wall separating the master bedroom from the double height living space was replaced with a folding glass door to open the bedroom to the living space while still allowing for both visual and acoustical privacy. Surfaces built into the new railing atop the stair create a functional work area with a fantastic view and clear shot to the play space below. The baby nursery below now includes transom windows to share light from the open space.
Photos by Eric Roth.
Construction by Ralph S. Osmond Company.
Green architecture by ZeroEnergy Design. http://www.zeroenergy.com

 AlliKristé Custom Cabinetry and Kitchen Design
Beautiful, cozy spaces! By AlliKristé Custom Cabinetry and Kitchen Design
Kitchen - traditional l-shaped kitchen idea in Tampa with recessed-panel cabinets, white backsplash, subway tile backsplash and stainless steel appliances
Kitchen - traditional l-shaped kitchen idea in Tampa with recessed-panel cabinets, white backsplash, subway tile backsplash and stainless steel appliances

 The Blue Moon Trading Company
Mina Brinkley
Inspiration for a small transitional enclosed medium tone wood floor living room remodel in Tampa with white walls, no fireplace and a tv stand
Inspiration for a small transitional enclosed medium tone wood floor living room remodel in Tampa with white walls, no fireplace and a tv stand

Sponsored
Columbus, OH

Trish Takacs Design
Award Winning & Highly Skilled Kitchen & Bath Designer in Columbus

 Andersen Windows + Doors
Inspiration for a timeless l-shaped kitchen remodel in Minneapolis with a farmhouse sink, shaker cabinets, white cabinets, multicolored backsplash, mosaic tile backsplash, stainless steel appliances and an island

 SKfA
Minimalist formal and open concept painted wood floor and white floor dining room photo in San Francisco with black walls and a media wall

 Beth Dotolo, ASID, RID, NCIDQ
Stephen Karlisch // This lakeside home was completely refurbished inside and out to accommodate 16 guests in a stylish, hotel-like setting. Owned by a long-time client of Pulp, this home reflects the owner's personal style -- well-traveled and eclectic -- while also serving as a landing pad for her large family. With spa-like guest bathrooms equipped with robes and lotions, guest bedrooms with multiple beds and high-quality comforters, and a party deck with a bar/entertaining area, this is the ultimate getaway.
 The House Designers
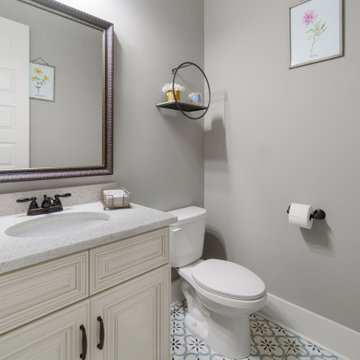
Powder room of Arbor Creek. View House Plan THD-1389: https://www.thehousedesigners.com/plan/the-ingalls-1389


 mudrogelenko design
Главным пространством дома является двусветная гостиная с мезонином. Она частично объединена с объемом кухни-столовой. Здесь присутствуют самые интересные элементы дома – лестница с капителью из нержавеющей стали и островной камин с 4-х метровым дымоходом, отделанным листами патинированной латуни.
foto P.Lebedev



 Dresner Design | Chicago Custom Kitchens Cabinets
The project is located in the heart of Chicago’s Lincoln Park neighborhood. The client’s a young family and the husband is a very passionate cook. The kitchen was a gut renovation. The all white kitchen mixes modern and traditional elements with an oversized island, storage all the way around, a buffet, open shelving, a butler’s pantry and appliances that steal the show.
Details include:
-Subzero refrigerator, Scott custom designed a flip up stainless cabinetry above the side-by-side subzero to create a taller and monolithic look.
-The absolute best stone was used- Calacatta Suprema countertops with a honed finish
-White cabinetry by Dresner Design private label line with De Angelis
-Hardware from Katonah with a burnished nickel finish
-Sconces by O’Lampia above the buffet
-Backsplash tile is custom dye lot from Artistic Tile, Pratt Larson
-Custom sinks by Havens for cleaning fish descaling
- Plumbing fixtures from Studio 41- main sink

 BERG DESIGN ARCHITECTURE
Enclosed kitchen - mid-sized 1950s concrete and single-wall open, glass railing, concrete floor and beige floor enclosed kitchen idea in New York with flat-panel cabinets, medium tone wood cabinets, quartz countertops, white backsplash, glass sheet backsplash, paneled appliances and an island

 HomeScape Stagers
Robin McGLinchey
Mid-sized transitional formal and open concept dark wood floor living room photo in Philadelphia with gray walls
Mid-sized transitional formal and open concept dark wood floor living room photo in Philadelphia with gray walls

 Sherman Architects
Catherine Tighe
Large trendy wooden straight bamboo floor staircase photo in New York with white walls and wooden risers
Large trendy wooden straight bamboo floor staircase photo in New York with white walls and wooden risers



 Spacejoy
Open Plan: Urban Modern Living and Dining Room
This Living Room and Dining Room design utilizes a neutral color palette, sleek, modern lines, and a gallery wall above your seating area to display your travels. Seating for six at your dining table allows for hosting friends and family, not to mention the extra space provided by your large sectional sofa and accent chairs.

 Clarissa at Lee Douglas Interiors
Farmhouse built-in desk light wood floor and beige floor study room photo in Omaha with white walls

 User
The Hearth room for the Da Diva House Plane. Its open floor layout allows this space to intertwine between a breakfast area and a family room!
Example of a mid-sized arts and crafts open concept dark wood floor family room design in Atlanta with beige walls, a standard fireplace, a stone fireplace and no tv
Example of a mid-sized arts and crafts open concept dark wood floor family room design in Atlanta with beige walls, a standard fireplace, a stone fireplace and no tv
225