
Search results for "Open plan..." in Home Design Ideas

 Sater Design Collection, Inc.
The Sater Design Collection's luxury, European home plan "Porto Velho" (Plan #6950). http://saterdesign.com/product/porto-velho/

 Brush Arbor Home Construction
Large cottage open concept dark wood floor family room photo in DC Metro with beige walls, a standard fireplace, a stone fireplace and a wall-mounted tv


Find the right local pro for your project

 The Middleton Group
Blake Middleton
Example of an ornate living room design in Charleston with green walls
Example of an ornate living room design in Charleston with green walls

 Gaile Guevara
DOMUS RESIDENCE, YALETOWN | 2015
| PHOTO CREDIT |
Janis Nicolay
| PROJECT PROFILE |
Renovation & Styling Project
906 sq.ft | 11th Floor | Yaletown | Ledingham Design,Built 2003
1 Bedroom + 2 Bath + Den + Living / Dining Room + Balcony
| DESIGN TEAM |
Interior Design | GAILE GUEVARA
Design Team | Laura Melling, Anahita Mafi, Foojan Kasravi, Rebecca Raymond
| CONSTRUCTION TEAM |
Builder | Projekt Home
| SOURCE GUIDE |
Accessories - Decorative objects | Teixidors Cushions available through Provide
Accessories - Area rug |
Bedding | Stonewashed Belgian Linen Collection provided by Restoration Hardware + Hendrik Lou
Closets | Ikea - Pax Wardrobe Storage System
Furniture - Bedframe & Bedside Tables by CB2
Furniture - Dining Table | Custom Table by Ben Barber Studio
Furniture - Dining Chair | Hay about a chair provided by Vancouver Special
Furniture - Bed | Facade Grey Queen Bed from CB2
Furniture - Bedside Table | Shake Nightstand from CB2
Hardwood Flooring | Kentwood Originals - Brushed Oak Snohomish by Metropolitan Floors
Lighting - Accent | LineLight By Lock & Mortice
Lighting - Decorative | Bocci 28d Provided by Bocci

 INSPERIORS, LLC
Complete Open Concept Kitchen/Living/Dining/Entry Remodel Designed by Interior Designer Nathan J. Reynolds.
phone: (401) 234-6194 and (508) 837-3972
email: nathan@insperiors.com
www.insperiors.com
Photography Courtesy of © 2017 C. Shaw Photography.

 Josh Partee | Architectural Photographer
© Josh Partee 2013
Example of a trendy eat-in kitchen design in Portland with flat-panel cabinets, white cabinets, gray backsplash and slate backsplash
Example of a trendy eat-in kitchen design in Portland with flat-panel cabinets, white cabinets, gray backsplash and slate backsplash



 Mary Kathryn Interiors
My clients came to me looking for an open-concept floor plan for their new construction on 10-acres of land in the middle of beautiful Iowa. The sage green cabinets and matte black accessories made this kitchen the farmhouse-inspired space they wanted.

 User
interior design details, kitchen remodel, white appliances
Inspiration for a mid-sized modern l-shaped concrete floor and gray floor open concept kitchen remodel in Los Angeles with flat-panel cabinets, white cabinets, white backsplash, stainless steel appliances, an island, quartzite countertops, stone slab backsplash and an undermount sink
Inspiration for a mid-sized modern l-shaped concrete floor and gray floor open concept kitchen remodel in Los Angeles with flat-panel cabinets, white cabinets, white backsplash, stainless steel appliances, an island, quartzite countertops, stone slab backsplash and an undermount sink

 Architectural Designs
#exclusive #houseplan 73358HS comes to life
Architectural Designs Exclusive #HousePlan 73358HS is a 5 bed home with a sport court in the finished lower level. It gives you four bedrooms on the second floor and a fifth in the finished loewr level. That's where you'll find your indoor sport court as well as a rec space and a bar.
Ready when you are! Where do YOU want to build?
Specs-at-a-glance
5 beds
4.5 baths
4,600+ sq. ft. including sport court
Plans: http://bit.ly/73358hs
#readywhenyouare
#houseplan
 Sater Design Collection, Inc.
Great Room. The Sater Design Collection's luxury, cottage home plan "Santa Rosa" (Plan #6808). saterdesign.com
Family room - large coastal open concept medium tone wood floor family room idea in Miami with yellow walls, a standard fireplace, a stone fireplace and no tv
Family room - large coastal open concept medium tone wood floor family room idea in Miami with yellow walls, a standard fireplace, a stone fireplace and no tv

 Meriwether Design Group
Large country u-shaped light wood floor and beige floor open concept kitchen photo in Atlanta with white cabinets, white backsplash, stainless steel appliances, an island, white countertops, shaker cabinets, quartzite countertops, a farmhouse sink and subway tile backsplash

 Shane McLendon Builder LLC
After: The kitchen, and new formal dining area to the left of the kitchen, with new flooring, cabinets, countertops, paint, and a sliding glass door where windows once were.
Photos: Shane M, Amanda K, Susan U


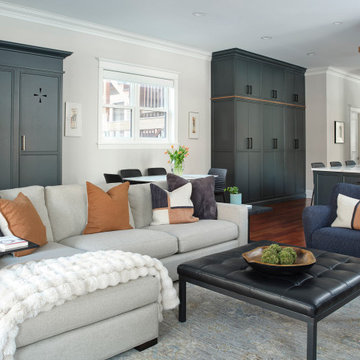
 Epic Interiors
The open-plan family room is designed for family comfort while maintaining a modern aesthitic. Adjacent to the space, a mudroom-style wall features custom locker storage for coats, shoes, and bags, with one cubby thoughtfully dedicated to the youngest daughter's art supplies.
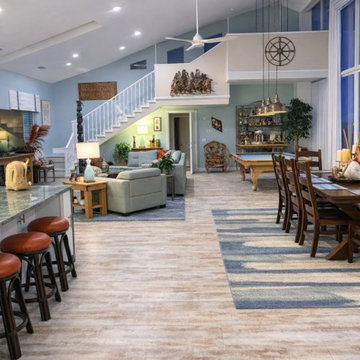
 Stones Interior Design LLC
Stones Design LLC transformed this double-height open-plan vacation home in Flagler Beach, Florida, from a sparse all-white space into a warm, layered coastal retreat. The original room had impressive architecture, soaring ceilings, and floor-to-ceiling windows, but it felt cold, underfurnished, and undefined.
Marilou Stones redesigned the ground floor with soft coastal blue walls, warm wood-look flooring, updated recessed lighting, and distinct zones for living, dining, kitchen seating, and game/bar areas. A kitchen island with leather-topped stools anchors one side, while a dining table for eight, a sage-toned sectional, a pool table, and a dedicated bar area make the space fully functional for hosting and relaxing.
The finished home now feels open, comfortable, and collected, with coastal character brought in through warm wood tones, nautical accents, layered lighting, textured rugs, and curated decor.

 Jordan Design Build Group
Our renovation of a 1930's bungalow focused on opening up the kitchen/dining/living areas to improve flow and connectivity between the spaces. The rustic reclaimed beams help delineate the spaces visually and add texture and warmth. The original white oak floors were refinished with a custom stain to evoke the wood’s natural raw state. We brought color into the space with the ‘blue spruce’ base cabinets and a custom reclaimed island top. The Calacatta gold quartz countertops, hexagon backsplash, and white upper cabinets keep the space feeling light and bright.

 Next Stage Design + Build
Scott DuBose Photography
Eat-in kitchen - mid-sized modern medium tone wood floor and brown floor eat-in kitchen idea in San Francisco with an undermount sink, white cabinets, quartz countertops, white backsplash, glass tile backsplash, stainless steel appliances, no island and white countertops
Eat-in kitchen - mid-sized modern medium tone wood floor and brown floor eat-in kitchen idea in San Francisco with an undermount sink, white cabinets, quartz countertops, white backsplash, glass tile backsplash, stainless steel appliances, no island and white countertops

Sponsored
Sunbury, OH

J.Holderby - Renovations
Franklin County's Leading General Contractors - 2X Best of Houzz!
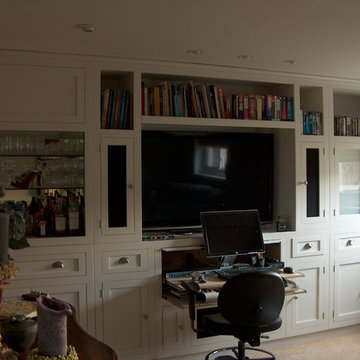
 Vision carpentry
custom wall unit for recording studio to house all recording devices, amps, speakers etc.
Home design - traditional home design idea in Chicago
Home design - traditional home design idea in Chicago
 Sater Design Collection, Inc.
Leisure Room. The Sater Design Collection's small, luxury, Mediterranean home plan "Toscana" (Plan #6758). saterdesign.com
Example of a mid-sized tuscan open concept ceramic tile family room design in Miami with beige walls, no fireplace and a media wall
Example of a mid-sized tuscan open concept ceramic tile family room design in Miami with beige walls, no fireplace and a media wall

 Lewin Wertheimer
Douglas Hill
Luxe Family Home | Santa Monica
Traditional exterior home idea in Los Angeles
Traditional exterior home idea in Los Angeles
224