
Search results for "Open plan..." in Home Design Ideas

 Lightology
Taraxacum 88S suspension is made of 20 polished aluminum triangles which provide direct and reflected light. Comes with steel ceiling fitting, rose and suspension cable. Sixty 25-watt 120-volt clear G40 medium base incandescent lamps included. Bulbs are housed around outer surfaces of the fixture. Direct and reflected light distribution. 31.5 inches diameter. Cord length 216.5 inches. Weight 32 lbs. Listing pending.
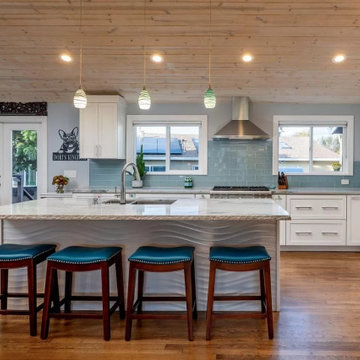
 Kitchen Works Design Group
Coastal Vibe Open Floor Plan Kitchen
Example of a beach style l-shaped medium tone wood floor and shiplap ceiling open concept kitchen design with an undermount sink, shaker cabinets, white cabinets, quartz countertops, blue backsplash, glass tile backsplash, stainless steel appliances and an island
Example of a beach style l-shaped medium tone wood floor and shiplap ceiling open concept kitchen design with an undermount sink, shaker cabinets, white cabinets, quartz countertops, blue backsplash, glass tile backsplash, stainless steel appliances and an island

 Bolton Builders Inc
Builder: Bolton Builders
Photographer: Nicola Squires
This is a brand new, ranch-style custom home near Pinehurst Village, NC. Built on a beautiful 13 acres and tucked away from the hustle and bustle of the city, this split floor plan property has two porches (front and back), a beautiful red brick exterior, vaulted ceilings, and tons of windows. Our goal was to create an open and airy space great for entertaining guests in the outdoors.
Find the right local pro for your project

 Marcus DiPietro, Architect
Ruth DiPietro
Example of a minimalist galley open concept kitchen design in Nashville with flat-panel cabinets, white cabinets, paneled appliances, quartz countertops and white backsplash
Example of a minimalist galley open concept kitchen design in Nashville with flat-panel cabinets, white cabinets, paneled appliances, quartz countertops and white backsplash
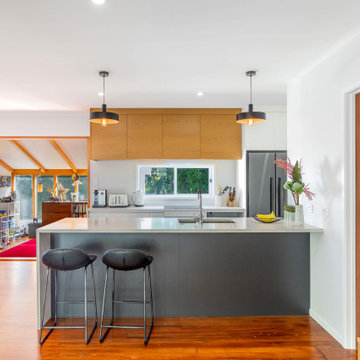
 Spin Design Limited
From narrow gulley kitchen to open plan entertainers dream.
By removing two walls, the way the space was used was completely transformed. A window had to be made smaller to allow for overhead cupboard storage, but the proportions work so.
The space feels light and bright and inviting. The timber floor adds warmth and the walls are painted Resene Half Athens Grey with the ceiling, skirting, architraves and skirting in Resene White. All ties together perfectly.
The kitchen is simple with extrusion handles to ensure horizontal lines that make the kitchen feel larger. The overhead cupboards are timber finish to add warmth and interest.
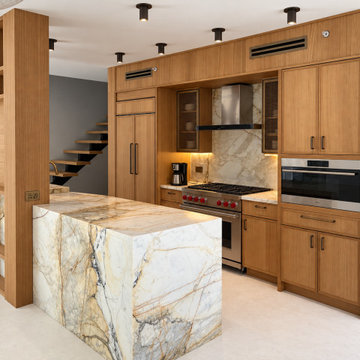
 KabCo Kitchens
This modern open-plan kitchen features warm rift-cut white oak cabinetry paired with dramatic Calacatta Macchia Vecchia marble on the waterfall island and backsplash. Stainless steel Wolf appliances, bronze hardware, and custom integrated shelving complete the warm, cohesive, and highly functional architectural design.
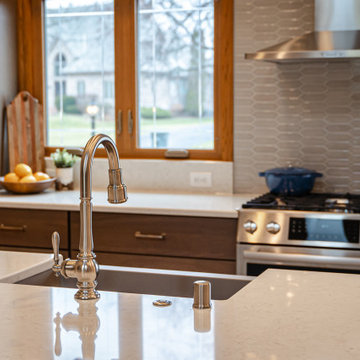
 Callen
This open floor-plan kitchen consists of a large island, stainless steel appliances, semi-custom cabinetry, and ample natural lighting.
Example of a large classic single-wall terra-cotta tile, multicolored floor and vaulted ceiling open concept kitchen design in Milwaukee with a farmhouse sink, shaker cabinets, dark wood cabinets, quartz countertops, gray backsplash, ceramic backsplash, stainless steel appliances, an island and yellow countertops
Example of a large classic single-wall terra-cotta tile, multicolored floor and vaulted ceiling open concept kitchen design in Milwaukee with a farmhouse sink, shaker cabinets, dark wood cabinets, quartz countertops, gray backsplash, ceramic backsplash, stainless steel appliances, an island and yellow countertops

Sponsored
Plain City, OH

Kuhns Contracting, Inc.
Central Ohio's Trusted Home Remodeler Specializing in Kitchens & Baths

 Douglas C. Wright Architects
A lush palette of wood vestibules and rich marbles offsets the clean, white openness of this loft apartment. The detailing recalls crisp, mid-century French apartments and provides a strong background to the colorful decoration.
David Sundberg, ESTO, Photographer

 Genesis Architecture, LLC.
Stained and sealed (Cherokee Red) concrete floor- concconcretefloors with s
Inspiration for a 1960s enclosed living room library remodel in Chicago with brown walls
Inspiration for a 1960s enclosed living room library remodel in Chicago with brown walls

 Hamilton Architects
Great room open to the outdoors with fully pocketed doors.
Inspiration for a large country open concept medium tone wood floor and brown floor living room remodel in Los Angeles with a bar, a media wall and white walls
Inspiration for a large country open concept medium tone wood floor and brown floor living room remodel in Los Angeles with a bar, a media wall and white walls

 DBGC Inc.
Bedroom - mid-sized 1960s master concrete floor and gray floor bedroom idea in Los Angeles with white walls

 Carson Architecture and Design, Inc.
Inspiration for a large mediterranean concrete straight staircase remodel in Phoenix with concrete risers

 Studio MMA Architecture + Design
Living room - mid-sized modern open concept light wood floor and beige floor living room idea in Montreal with white walls, no tv and no fireplace

Sponsored
Sunbury, OH

J.Holderby - Renovations
Franklin County's Leading General Contractors - 2X Best of Houzz!

 User
Living room - mid-sized coastal formal and open concept travertine floor living room idea in Miami with beige walls and no fireplace

 Sater Design Collection, Inc.
The Sater Design Collection's luxury, Tuscan home plan "Monterchi" (Plan #6965). saterdesign.com
Example of a large tuscan open concept medium tone wood floor game room design in Miami with gray walls, no fireplace and no tv
Example of a large tuscan open concept medium tone wood floor game room design in Miami with gray walls, no fireplace and no tv

 Jules Art of Living
Cherie Cordellos Commercial Photography
Small elegant built-in desk slate floor study room photo in San Francisco with gray walls
Small elegant built-in desk slate floor study room photo in San Francisco with gray walls
 Bolton Builders Inc
Builder: Bolton Builders
Photographer: Nicola Squires
This is a brand new, ranch-style custom home near Pinehurst Village, NC. Built on a beautiful 13 acres and tucked away from the hustle and bustle of the city, this split floor plan property has two porches (front and back), a beautiful red brick exterior, vaulted ceilings, and tons of windows. Our goal was to create an open and airy space great for entertaining guests in the outdoors.

Sponsored
Sunbury, OH
J.Holderby - Renovations
Franklin County's Leading General Contractors - 2X Best of Houzz!

 Standard Kitchen & Bath
Centra Series Cabinetry by Mouser
Stratford Door Style in Maple Painted Cornsilk /20-Matte with Chocolate Glaze for the KITCHEN PERIMETER
Sole Design Cabinetry
Jackson Door Style in Maple Stained Walnut with Black Glaze for KITCHEN ISLAND


236