
Search results for "Open plan..." in Home Design Ideas
 OC Architectural Woodwork
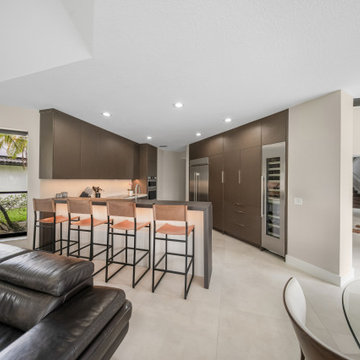
From the family room, the kitchen tucks neatly into the open floor plan with the raised bar facing the living space. The tall copper storage wall runs along one side and the upper cabinets frame the cooking area, so everything stays organized without closing the kitchen off. Large-format porcelain tile flows through the kitchen, family room and hallway for one continuous floor.

Small danish l-shaped medium tone wood floor and brown floor eat-in kitchen photo in Seattle with an undermount sink, flat-panel cabinets, white cabinets, quartz countertops, white backsplash, mosaic tile backsplash, stainless steel appliances, an island and white countertops

 Spaces By Juliana Linssen, Inc.
Inspiration for a large transitional open concept light wood floor, gray floor and vaulted ceiling family room remodel in San Francisco with white walls, a standard fireplace, a brick fireplace and a wall-mounted tv
Find the right local pro for your project

 Valet Custom Cabinets & Closets
-Designer-Ward Wildanger, Photo: Karine Weiller
Large trendy attached three-car garage photo in San Francisco
Large trendy attached three-car garage photo in San Francisco


 Margaret Volney Designs, LLC
This is a 1800's home located in the Downtown Historic District. The client desired to transform the existing 4 rooms, built of original plaster walls, into an open floor plan style kitchen, family room/den and powder room. The new space needed to be highly functional to accommodate this young family. Having a pool in the backyard, kids, dogs and a lot of future entertaining planned, porcelain tile plank flooring was used to cover the decaying original hardwood floors. The distressed wood-like flooring allowed for ease of maintenance, while still blending with the style of the house.
Margaret Volney, Designer and Photographer

 Landmark Performance Homes
Photos from our custom Fieldstone ranch plan we just built for a customer. This new plan has so many flexible options to make your own. This customer added a flex room for an office or guest room. They also modified the laundry, pantry, drop area and powder bath configuration. Let us help you with your unique, perfect home design! This plan starts at $350K with lot included. Call to start planning! 402.672.5550 #buildalandmark #newconstruction #ranch #floorplan #omahabuilder



 SCD - Design & Construction
Staircase renovation by SCD Design & Construction. Turn your stairs into the perfect accent piece for your home. Take your lifestyle to new heights with SCD Design & Construction next time you renovate your home!

 Henrybuilt Mill Valley
Henrybuilt
Example of a mid-sized minimalist open concept concrete floor and gray floor living room design in San Francisco with white walls
Example of a mid-sized minimalist open concept concrete floor and gray floor living room design in San Francisco with white walls

 Leslie Goodwin Photography
© Leslie Goodwin Photography
Design + Architecture by Strickland Mateljan, http://smda.ca
Interior Design by One Three Design, http://www.onethreedesign.ca
 Casa Dega Design
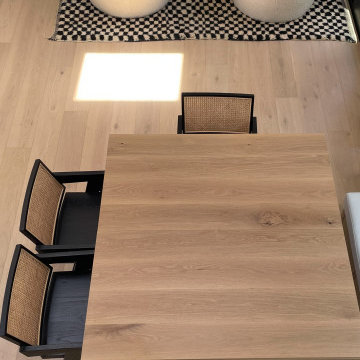
The Big Bang dining table is based on our classic Vega table, but with a surprising new twist. Big Bang is extendable to accommodate more guests, with center storage for two fold-out butterfly table leaves, tucked out of sight.
Collapsed, Big Bang measures 50”x50” to accommodate daily life in our client’s small dining nook, but expands to either 72” or 94” when needed. Big Bang was originally commissioned in white oak, but is available in all of our solid wood materials.
Several coats of hand-applied clear finish accentuate Big Bangs natural wood surface & add a layer of extra protection.
The Big Bang is a physical theory that describes how the universe… and this table, expanded.
Material: White Oak
Collapsed Dimensions: 50”L x 50”W x 30”H
Extendable Dimensions: (1) 72" or (2) 94"
Tabletop thickness: 1.5”
Finish: Natural clear coat



Sponsored
Columbus, OH

Hope Restoration & General Contracting
Columbus Design-Build, Kitchen & Bath Remodeling, Historic Renovations


 Sater Design Collection, Inc.
The Sater Design Collection's luxury, cottage home plan "Carmel Bay" (Plan #6810). saterdesign.com
Family room library - large coastal open concept medium tone wood floor family room library idea in Miami with beige walls, a standard fireplace, a tile fireplace and no tv
Family room library - large coastal open concept medium tone wood floor family room library idea in Miami with beige walls, a standard fireplace, a tile fireplace and no tv

 REED BROTHERS design & build
Designs by Todd W. Reed, Inc, Above and Beyond plan, American Dream plan
Staircase - traditional staircase idea in Atlanta
Staircase - traditional staircase idea in Atlanta



Sponsored
Plain City, OH

The Creative Kitchen Company
Columbus Area Kitchen Remodeling and Refacing Professional


 Mark Nichols Modern Interiors
Photography by David Glomb
Inspiration for a contemporary open concept living room remodel in Los Angeles with white walls, a standard fireplace, a plaster fireplace and a wall-mounted tv
Inspiration for a contemporary open concept living room remodel in Los Angeles with white walls, a standard fireplace, a plaster fireplace and a wall-mounted tv
 Harrison Architects
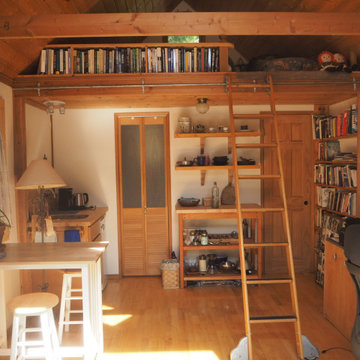
We converted the original 1920's 240 SF garage into a Poetry/Writing Studio by removing the flat roof, and adding a cathedral-ceiling gable roof, with a loft sleeping space reached by library ladder. The kitchenette is minimal--sink, under-counter refrigerator and hot plate. Behind the frosted glass folding door on the left, the toilet, on the right, a shower.
233