
Search results for "Open plan..." in Home Design Ideas

 Sol Haus Design
The kitchen is very compact yet functional, spacious and light. Photo: Chibi Moku
Inspiration for a small contemporary galley medium tone wood floor eat-in kitchen remodel in Los Angeles with a single-bowl sink, flat-panel cabinets, light wood cabinets, wood countertops, stainless steel appliances, white walls and no island
Inspiration for a small contemporary galley medium tone wood floor eat-in kitchen remodel in Los Angeles with a single-bowl sink, flat-panel cabinets, light wood cabinets, wood countertops, stainless steel appliances, white walls and no island

 User
The Hearth room for the Da Diva House Plane. Its open floor layout allows this space to intertwine between a breakfast area and a family room!
Example of a mid-sized arts and crafts open concept dark wood floor family room design in Atlanta with beige walls, a standard fireplace, a stone fireplace and no tv
Example of a mid-sized arts and crafts open concept dark wood floor family room design in Atlanta with beige walls, a standard fireplace, a stone fireplace and no tv


Find the right local pro for your project
 Paris Flea Interiors
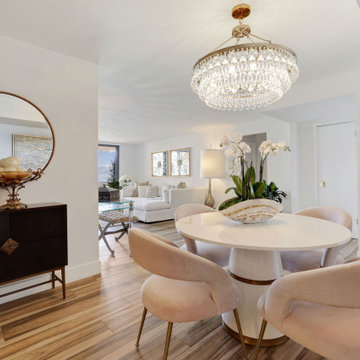
This large open floor plan with expansive oceanfront water views was designed with one cohesive contemporary style.
Example of a huge transitional porcelain tile and beige floor breakfast nook design in Miami with white walls
Example of a huge transitional porcelain tile and beige floor breakfast nook design in Miami with white walls

 Architecture to Measure
Ilinca Maican
Inspiration for a bedroom and small modern girl kids' bedroom remodel
Inspiration for a bedroom and small modern girl kids' bedroom remodel

 Thomas J. Pearson, Inc.
This project included a whole first floor and basement remodel. With
the first floor, the space where the laundry room was originally located
was converted and instead utilized for the kitchen area. A new floor
system was framed to provide a new laundry room in the garage.
Several walls were removed to open up the space of the kitchen to the
rest of the first floor. Granite counter tops, custom glazed cabinetry,
and hand scraped wood floors were included in this kitchen. For
aesthetics and style, the island in the middle of the kitchen was
stained to provide a contrast to the cream-colored cabinets
throughout the kitchen. The material over the fireplace was removed,
new tile was installed, and the walls, ceiling, and woodwork were
repainted.
Like the kitchen, the basement included a new hand scraped wood
floor. The basement was completely gutted, framed, drywalled, and
finished like the first floor as well. A new bar with custom cabinetry
was installed. Along the foot of the cabinets of the bar a new metal
bar was installed to provide a commercial feel. Pendant lights were
installed to hang just above those seated at the bar. A new full
bathroom and closet were added in the basement as well.
Architect: Constantine Design Group
Photography: Bird and Branch
 GOODFELLAS CONSTRUCTION
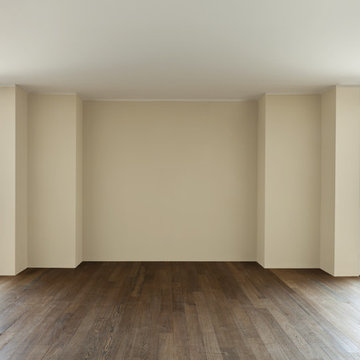
Large remodeled great room. (hardwood flooring)
Large minimalist home design photo in Los Angeles
Large minimalist home design photo in Los Angeles



 Oasis Homes
Stunning entrance into the shower, all custom tile work.
Inspiration for a large timeless master beige tile and ceramic tile alcove shower remodel in Detroit with yellow walls
Inspiration for a large timeless master beige tile and ceramic tile alcove shower remodel in Detroit with yellow walls


 Foz Design
The main interior stair features white oak stairs and handrail accompanied by a hemlock wood wall and ceiling.
Large trendy wooden straight light wood floor staircase photo in New York with white walls and wooden risers
Large trendy wooden straight light wood floor staircase photo in New York with white walls and wooden risers

 Jada Windows
Custom thermally broken steel windows and doors for every environment. Experience the evolution! #JadaSteelWindows
Patio - large modern patio idea in Sacramento
Patio - large modern patio idea in Sacramento
 User
Useful under-the-stairs storage: this broom closet houses swifter mops and stick vacuum (an outlet is inside). Cabinet doors are painted the same color as the wall and are open by a touch latch. Michelle Turner, UDCP

Sponsored
Sunbury, OH

J.Holderby - Renovations
Franklin County's Leading General Contractors - 2X Best of Houzz!


 Callen
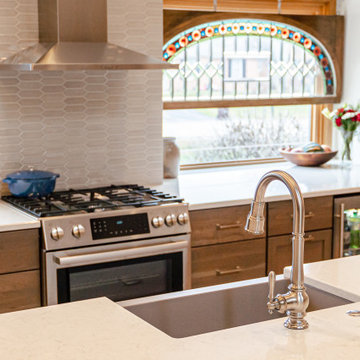
This open floor-plan kitchen consists of a large island, stainless steel appliances, semi-custom cabinetry, and ample natural lighting.
Large elegant single-wall terra-cotta tile, multicolored floor and vaulted ceiling open concept kitchen photo in Milwaukee with a farmhouse sink, shaker cabinets, dark wood cabinets, quartz countertops, gray backsplash, ceramic backsplash, stainless steel appliances, an island and yellow countertops
Large elegant single-wall terra-cotta tile, multicolored floor and vaulted ceiling open concept kitchen photo in Milwaukee with a farmhouse sink, shaker cabinets, dark wood cabinets, quartz countertops, gray backsplash, ceramic backsplash, stainless steel appliances, an island and yellow countertops

 DC Interiors & Renovations
Example of a mid-sized trendy brown floor and medium tone wood floor great room design with white walls

 Patricia O'Shaughnessy Design
Steven Mays Photography
Inspiration for a study space and mid-sized timeless gender-neutral medium tone wood floor kids' study room remodel in New York with beige walls
Inspiration for a study space and mid-sized timeless gender-neutral medium tone wood floor kids' study room remodel in New York with beige walls

Sponsored
Plain City, OH

The Creative Kitchen Company
Columbus Area Kitchen Remodeling and Refacing Professional

 UV Arquitectos
Mueble multimedia con lacado al alto brillo.
Example of a bedroom and large trendy boy kids' bedroom design with green walls
Example of a bedroom and large trendy boy kids' bedroom design with green walls

 Driftwood Homes USA
Tom Jenkins
Small transitional single-wall dark wood floor kitchen photo in Atlanta with a drop-in sink, flat-panel cabinets, blue cabinets, wood countertops, stainless steel appliances and no island
Small transitional single-wall dark wood floor kitchen photo in Atlanta with a drop-in sink, flat-panel cabinets, blue cabinets, wood countertops, stainless steel appliances and no island


235