
Search results for "Open plan..." in Home Design Ideas

 Walker & Moody
Inspiration for a small coastal open concept living room remodel in San Francisco with a standard fireplace and a concrete fireplace

 Vision Design
The entire main floor space was re-arranged to create this open plan kitchen with great access to the dining area and living room area.
Small trendy l-shaped medium tone wood floor and brown floor powder room photo in San Francisco with an undermount sink, wood countertops, white backsplash, subway tile backsplash, stainless steel appliances, an island, white countertops, furniture-like cabinets and black cabinets
Small trendy l-shaped medium tone wood floor and brown floor powder room photo in San Francisco with an undermount sink, wood countertops, white backsplash, subway tile backsplash, stainless steel appliances, an island, white countertops, furniture-like cabinets and black cabinets
 Vision Design
The entire main floor space was re-arranged to create this open plan kitchen with great access to the dining area and living room area.
Small trendy l-shaped medium tone wood floor and brown floor powder room photo in San Francisco with an undermount sink, wood countertops, white backsplash, subway tile backsplash, stainless steel appliances, an island, white countertops, furniture-like cabinets and black cabinets
Small trendy l-shaped medium tone wood floor and brown floor powder room photo in San Francisco with an undermount sink, wood countertops, white backsplash, subway tile backsplash, stainless steel appliances, an island, white countertops, furniture-like cabinets and black cabinets
Find the right local pro for your project

 Satterwhite Construction Inc.
In the mudroom we installed a custom wood cubbie as a "drop zone" for mail, keys etc... and also provided a convenient location to charge cell phones and other devices with an outlet that has built in USB ports

 Isolina Mallon Interiors
Example of a large minimalist light wood floor hallway design in Madrid with beige walls and a glass front door

 Studio Lenzi & Associati
scala in legno di ulivo e parapetto in ferro minimale
Example of a mid-sized minimalist wooden spiral staircase design in Bologna
Example of a mid-sized minimalist wooden spiral staircase design in Bologna

 Erica Peale Design
This modern custom home is a beautiful blend of thoughtful design and comfortable living. No detail was left untouched during the design and build process. Taking inspiration from the Pacific Northwest, this home in the Washington D.C suburbs features a black exterior with warm natural woods. The home combines natural elements with modern architecture and features clean lines, open floor plans with a focus on functional living.

Sponsored
Plain City, OH

The Creative Kitchen Company
Columbus Area Kitchen Remodeling and Refacing Professional


 GooseNest Interior Design
Example of a mid-sized eclectic single-wall ceramic tile kitchen design in New York with an undermount sink, shaker cabinets, gray cabinets, granite countertops, white backsplash, subway tile backsplash, stainless steel appliances and an island


 Artisan Kitchens and Baths
Cabinetry – Kemper Echo Cabinetry
Hardware- Jeffrey Alexander stainless bar pulls
Countertops- Cambria Quartz Torquay
Sinks and Faucets- Blanco Anthracite undermount Silgranite sink. Moen Faucet Nickel
Appliances- Samsung French door refrigerator in stainless, Samsung slide in gas range, Whirlpool wall Oven/ Microwave combination, Bosch 500 series dishwasher, and Broan Elite series pro range hood.
Flooring- prefinished 3/4 oak hardwood.
Backsplash- Natural stone subway tile.
-Inspiration and Design Challenges
The Original kitchen in this 1970’s raised ranch was bright an open yet left the dining room closed off from the home and wasn’t large enough for the island that Joe and his wife would have liked. Joe and Tim from THI Co. had developed a plan relocate the kitchen to one exterior wall and allow for an island that would function for both seating and entertaining. The challenge we faced was the original windows of the kitchen had to completely go. Relying solely on the open floor plan for natural light, Tim opened up the Dining room wall, removed the dividing half wall to the family room and widened doorways to the great room leading from the kitchen and dining room. The removal of the soffits and consistent wood flooring help tie together the adjacent rooms. The plan was for simple clean lines with subtle detail brought out in the trim on the cabinetry and custom 10ft island back panel. Finding a set of appliances was the next task. The kitchen was designed with the intention of being used. The Whirlpool convection wall ovens give the kitchen 3 possible functioning ovens with along with the Samsung 5 burner range. The end result is a simple elegant design that has all the functionality of galley kitchen yet the feel of an open kitchen with twice the square footage.

 McClean Design
Designer: Paul McClean
Project Type: New Single Family Residence
Location: Los Angeles, CA
Approximate Size: 8,500 sf
Completion Date: 2012
Photographer: Nick Springett & Jim Bartsch

 Dordevic Architecture + Construction
Chilipics Photography
Staircase - large modern wooden l-shaped open staircase idea in Atlanta
Staircase - large modern wooden l-shaped open staircase idea in Atlanta

Sponsored
Columbus, OH

Snider & Metcalf Interior Design, LTD
Leading Interior Designers in Columbus, Ohio & Ponte Vedra, Florida

 The Cousins
The new basement is the ultimate multi-functional space. A bar, foosball table, dartboard, and glass garage door with direct access to the back provide endless entertainment for guests; a cozy seating area with a whiteboard and pop-up television is perfect for Mike's work training sessions (or relaxing!); and a small playhouse and fun zone offer endless possibilities for the family's son, James.

 BC FLOORS Flooring Company
Oleg Ivanov
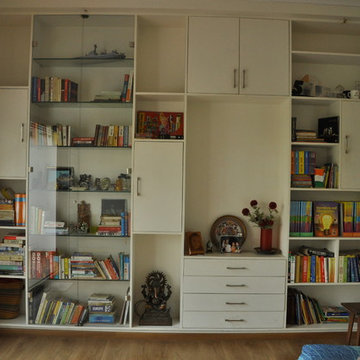
Huge tuscan open concept light wood floor living room library photo in Vancouver with beige walls, no fireplace and a media wall
Huge tuscan open concept light wood floor living room library photo in Vancouver with beige walls, no fireplace and a media wall


 Kathy Marshall Design
A coastal style open kitchen and family room, accompanied by balanced organic hues and blue accents.
Open concept kitchen - coastal light wood floor open concept kitchen idea in Boston with white backsplash and white countertops
Open concept kitchen - coastal light wood floor open concept kitchen idea in Boston with white backsplash and white countertops



 THE TILE SHOP
Inspiration for a large transitional granite floor foyer remodel in New York with a white front door and white walls


 The Shade Company
Example of a mid-sized trendy freestanding desk dining room design in New York with no fireplace
238