
Search results for "Open plan..." in Home Design Ideas

 Standard Kitchen & Bath
Centra Series Cabinetry by Mouser
Stratford Door Style in Maple Painted Cornsilk /20-Matte with Chocolate Glaze for the KITCHEN PERIMETER
Sole Design Cabinetry
Jackson Door Style in Maple Stained Walnut with Black Glaze for KITCHEN ISLAND


 Conard Romano Architects
This Washington Park Residence sits on a bluff with easterly views of Lake Washington and the Cascades beyond. The house has a restrained presence on the street side and opens to the views with floor to ceiling windows looking east. A limited palette of concrete, steel, wood and stone create a serenity in the home and on its terraces. The house features a ground source heat pump system for cooling and a green roof to manage storm water runoff.
Photo by Aaron Leitz
Find the right local pro for your project

 Isla Homes
This home is constructed in the world famous neighborhood of Lido Shores in Sarasota, Fl. The home features a flipped layout with a front court pool and a rear loading garage. The floor plan is flipped as well with the main living area on the second floor. This home has a HERS index of 16 and is registered LEED Platinum with the USGBC.
Ryan Gamma Photography

 Ursallie Smith
Example of a small transitional formal and enclosed light wood floor living room design in New York with beige walls and a wall-mounted tv

 Virginia Ironworks
The ultrachic Stockholm railing certainly adds a contemporary look and feel to an estate’s interior. The design elements of this splendid railing, which comes coated with durable aliphatic urethane paint, include steel rails, an aluminum stairwell, 3/16”-thick stainless-steel cables, and ¾” x 2” steel flat bars.

 Julie Bradshaw BRADSHAW DESIGNS LLC
One of our most popular award-winning kitchens with a dramatic vaulted ceiling exemplifies how simply white is simply stunning! Texture added with distressed white/gray beams that replace the previous heavy beam structure. The expansive island is almost 11' long! Perfect for family and friends to gather 'round! Check out the Before and After white kitchen photos! Enjoy! Photographer Jennifer Siu-Rivera

Sponsored
Columbus, OH

Hope Restoration & General Contracting
Columbus Design-Build, Kitchen & Bath Remodeling, Historic Renovations

 Kula Solutions
This is a floating corner banquette area in a kitchen. Ideal for small spaces. The table, seat & accent top rail are 8/4 Walnut with a semi-gloss finish.

 Turner Development Group
Round mirror frames in the Sky Lounge at Silo Point
Living room - large contemporary loft-style bamboo floor and black floor living room idea in Baltimore with beige walls, a standard fireplace and a wall-mounted tv
Living room - large contemporary loft-style bamboo floor and black floor living room idea in Baltimore with beige walls, a standard fireplace and a wall-mounted tv
 Vibe Design Build
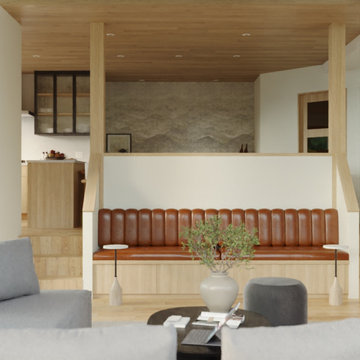
Inspiration for a scandinavian light wood floor, beige floor and wood ceiling living room remodel in Vancouver


 Standard Kitchen & Bath
Centra Series Cabinetry by Mouser
Stratford Door Style in Maple Painted Cornsilk /20-Matte with Chocolate Glaze for the KITCHEN PERIMETER
Sole Design Cabinetry
Jackson Door Style in Maple Stained Walnut with Black Glaze for KITCHEN ISLAND
 Standard Kitchen & Bath
Centra Series Cabinetry by Mouser
Stratford Door Style in Maple Painted Cornsilk /20-Matte with Chocolate Glaze for the KITCHEN PERIMETER
Sole Design Cabinetry
Jackson Door Style in Maple Stained Walnut with Black Glaze for KITCHEN ISLAND

Sponsored
Plain City, OH

The Creative Kitchen Company
Columbus Area Kitchen Remodeling and Refacing Professional
 Spin Design Limited
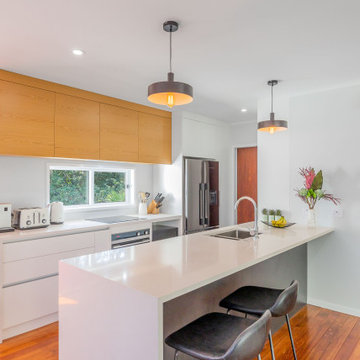
From narrow gulley kitchen to open plan entertainers dream.
By removing two walls, the way the space was used was completely transformed. A window had to be made smaller to allow for overhead cupboard storage, but the proportions work so.
The space feels light and bright and inviting. The timber floor adds warmth and the walls are painted Resene Half Athens Grey with the ceiling, skirting, architraves and skirting in Resene White. All ties together perfectly.
The kitchen is simple with extrusion handles to ensure horizontal lines that make the kitchen feel larger. The overhead cupboards are timber finish to add warmth and interest.

 Daniels Floors
Kevin Jones
Family room - mid-sized traditional open concept dark wood floor family room idea in Atlanta with white walls, a music area, a standard fireplace, a tile fireplace and a tv stand
Family room - mid-sized traditional open concept dark wood floor family room idea in Atlanta with white walls, a music area, a standard fireplace, a tile fireplace and a tv stand

 Gutierrez Studios
Residential feature staircase and guardrails.
Stringers and railings fabricated from bead blasted and clear finished hot rolled steel tube.
Treads made from solid walnut.





242