
Search results for "Open plan..." in Home Design Ideas

Find the right local pro for your project

 Marcelino's Cabinets Inc.
Daniel Vazquez
Inspiration for a small modern built-in desk study room remodel in Los Angeles
Inspiration for a small modern built-in desk study room remodel in Los Angeles

 Divine Custom Homes
Photos by SpaceCrafting
Example of a transitional dark wood floor and brown floor hallway design in Minneapolis with white walls
Example of a transitional dark wood floor and brown floor hallway design in Minneapolis with white walls

 Amy Krane Color Consulting
Benjamin Moore's Bunny Gray dons the walls of this open plan home.
Mid-sized trendy living room photo in New York with gray walls
Mid-sized trendy living room photo in New York with gray walls


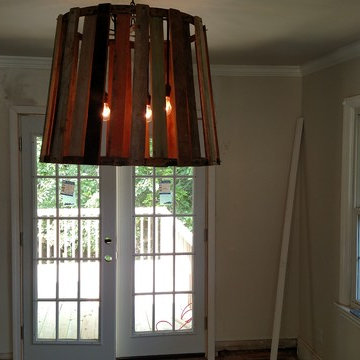

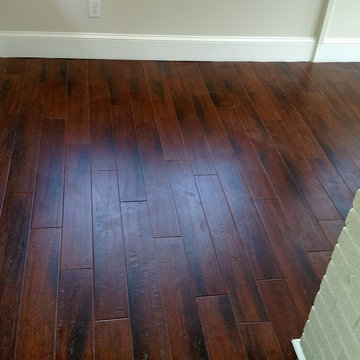
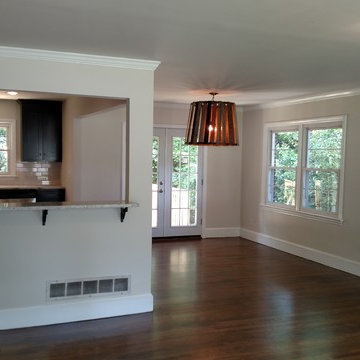
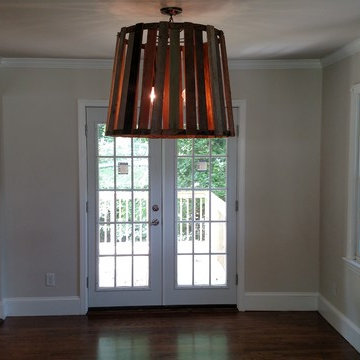





 IMAGE FLOORING, KITCHEN & BATH
Part of an open concept floor plan, the dark stained brazilian cherry prefinished hardwood floors spill throughout the main level given consistency and class. The soft white cabinets by Shiloh & designed by Image Flooring, Kitchen & Bath contrasts perfectly with the dark floors. The marble herringbone backsplash, contemporary hood & light fixtures makes this space very attractive.

 Let Us Inc
Great room - cottage light wood floor and beige floor great room idea in Grand Rapids with white walls

Sponsored
Sunbury, OH

J.Holderby - Renovations
Franklin County's Leading General Contractors - 2X Best of Houzz!
 Gulf Tile & Cabinetry
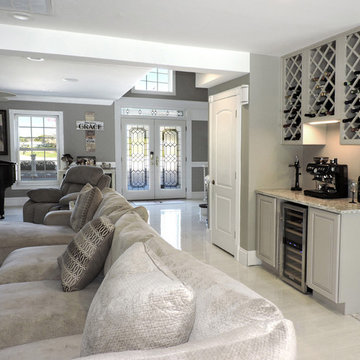
BAR, OPEN FLOOR PLAN
Inspiration for a mid-sized transitional home design remodel in Tampa
Inspiration for a mid-sized transitional home design remodel in Tampa

 Pretty Smart
Cozy Space to gather in view kitchen and dining areas in an airy open plan
Sliding Door:
La Cantina
Inspiration for a mid-sized contemporary open concept living room remodel in Los Angeles with white walls
Inspiration for a mid-sized contemporary open concept living room remodel in Los Angeles with white walls
62