
Search results for "Open plan..." in Home Design Ideas

 Dina Pristouris, Ethan Allen Danbury
Th kitchen is adjacent to the dining room. Ethan Allen Thomas Barstool in this large Ikat makes a dramatic statement in this otherwise neutral kitchen design. The custom kitchen window treatment is also designed by us.

 41 West
 Coastal Retreat Series reveals creative, fresh ideas, for a new look to define the casual beach lifestyle of Naples.
More than a dozen custom variations and sizes are available to be built on your lot. From this spacious 3,000 square foot, 3 bedroom model, to larger 4 and 5 bedroom versions ranging from 3,500 - 10,000 square feet, including guest house options.

 Nagad Cabinets
Open Floor Layout kitchen Design with Island
Inspiration for a contemporary kitchen remodel in New York
Inspiration for a contemporary kitchen remodel in New York
Find the right local pro for your project

 State Street Homes
Inspiration for a large modern dark wood floor and brown floor family room remodel in Tampa with beige walls
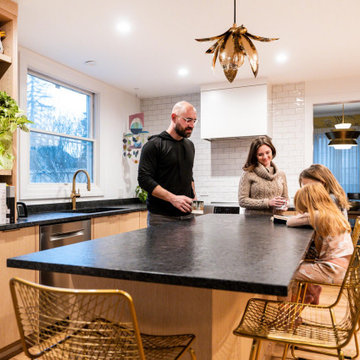


 H Interiors
We designed and supplied this contemporary handle less kitchen in West Bridgford, Nottingham. We got involved at the start of the project and helped the client to plan the space to best suit their family needs. The overall design included the kitchen finishes and design, paint and flooring choices together with advice on furniture and lighting.

 jARCHITECTS: Jim Rymsza, RA
The gutted interior now is served by a fully open floor plan. Contemporary finishes complete the composition.
Trendy kitchen photo in Seattle
Trendy kitchen photo in Seattle


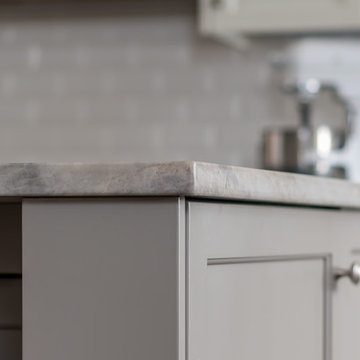
 Cynthia Karegeannes, Registered Architect
Anastasia Alkema
Example of a transitional home design design in Atlanta
Example of a transitional home design design in Atlanta
 Cynthia Karegeannes, Registered Architect
Anastasia Alkema
Home design - transitional home design idea in Atlanta
Home design - transitional home design idea in Atlanta

 Sater Design Collection, Inc.
The Sater Design Collection's Farmhouse/Cottage Home Plan Megan's Bay (Plan #6796).
Large country open concept medium tone wood floor family room photo in Miami with green walls, a standard fireplace, a tile fireplace and a media wall
Large country open concept medium tone wood floor family room photo in Miami with green walls, a standard fireplace, a tile fireplace and a media wall
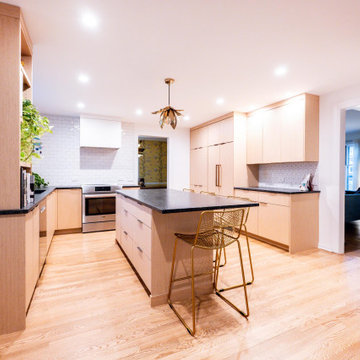



Sponsored
Plain City, OH

The Creative Kitchen Company
Columbus Area Kitchen Remodeling and Refacing Professional


 Refreshed Designs
A vintage roll-top desk is the perfect perch for working on a laptop, and a big comfy chair provides a separate reading spot from the TV area in this open plan family basement.
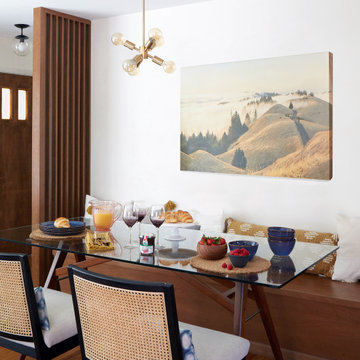
 TKS Design Group
Download our free ebook, Creating the Ideal Kitchen. DOWNLOAD NOW
Designed by: Susan Klimala, CKD, CBD
Photography by: Michael Kaskel
For more information on kitchen, bath and interior design ideas go to: www.kitchenstudio-ge.com
 Insight Homes
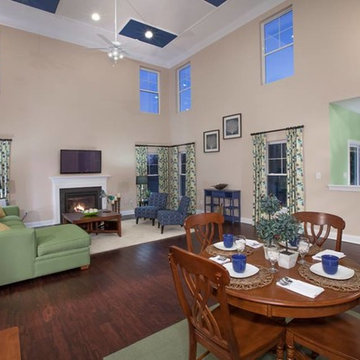
High ceilings give this room an open feel. Accent colors or clue and green tie in beautifully creating a warm and welcoming home.



72