
Search results for "Open plan" in Home Design Ideas

 O’Hara Interiors
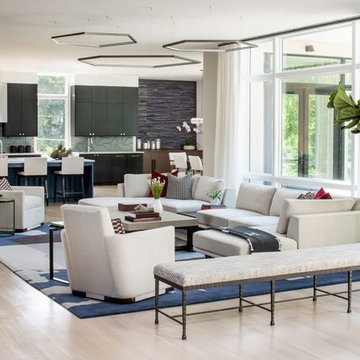
Martha O'Hara Interiors, Interior Design | L. Cramer Builders + Remodelers, Builder | Troy Thies, Photography | Shannon Gale, Photo Styling
Please Note: All “related,” “similar,” and “sponsored” products tagged or listed by Houzz are not actual products pictured. They have not been approved by Martha O’Hara Interiors nor any of the professionals credited. For information about our work, please contact design@oharainteriors.com.

 Jamestown Estate Homes
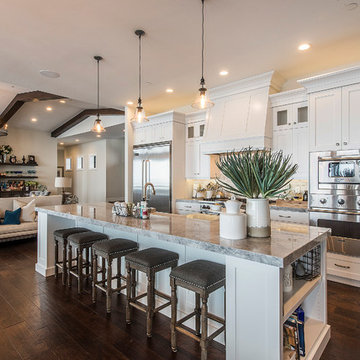
Huge transitional light wood floor and beige floor open concept kitchen photo in Houston with an undermount sink, shaker cabinets, quartz countertops, stainless steel appliances, an island, white countertops and medium tone wood cabinets
 Vista Pointe Architectural Systems LLC
Kelly and Stone Architects

Example of a mountain style dark wood floor and brown floor great room design in Other with beige walls
Example of a mountain style dark wood floor and brown floor great room design in Other with beige walls
Find the right local pro for your project
 Q Construction Solutions

Inspiration for a mid-sized farmhouse l-shaped porcelain tile open concept kitchen remodel in Orange County with a farmhouse sink, shaker cabinets, white cabinets, quartzite countertops, white backsplash, subway tile backsplash, stainless steel appliances and a peninsula

 Urban Restoration
Large transitional u-shaped dark wood floor and brown floor open concept kitchen photo in Seattle with an undermount sink, shaker cabinets, white cabinets, white backsplash, marble backsplash, paneled appliances, an island, marble countertops and gray countertops
 Laura Juarez Baggett Studio, PLLC
Charles Davis Smith, AIA

Inspiration for a mid-sized mid-century modern light wood floor and beige floor great room remodel in Dallas with beige walls and no fireplace
Inspiration for a mid-sized mid-century modern light wood floor and beige floor great room remodel in Dallas with beige walls and no fireplace
 Strening Architects
Emily Hagopian Photography

Open concept kitchen - 1950s light wood floor and beige floor open concept kitchen idea in San Francisco with an undermount sink, flat-panel cabinets, marble countertops, paneled appliances, an island, white countertops, beige cabinets and metallic backsplash
Open concept kitchen - 1950s light wood floor and beige floor open concept kitchen idea in San Francisco with an undermount sink, flat-panel cabinets, marble countertops, paneled appliances, an island, white countertops, beige cabinets and metallic backsplash


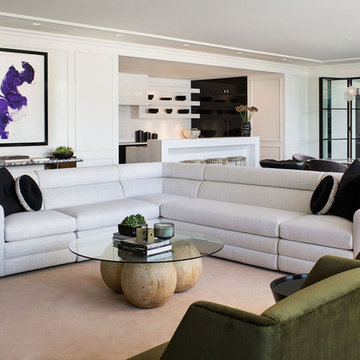
 KES Studio
This luxury penthouse has an old-world aesthetic with a modern twist and a hint of European flavor.
Transitional formal and open concept living room photo in Los Angeles with white walls
Transitional formal and open concept living room photo in Los Angeles with white walls

 Beech Tree Woodworks
Example of a mid-century modern open concept light wood floor and beige floor living room design in Seattle with beige walls, a standard fireplace and a stone fireplace

 Urban Fabric
Staircase - cottage wooden u-shaped metal railing staircase idea in Denver with painted risers

 Luxe-Design
Huge Custom Kitchen with Attached Chef Kitchen
Open concept kitchen - large contemporary beige floor and limestone floor open concept kitchen idea in Las Vegas with an undermount sink, flat-panel cabinets, dark wood cabinets, stainless steel appliances, an island, granite countertops, gray backsplash, stone slab backsplash and beige countertops
Open concept kitchen - large contemporary beige floor and limestone floor open concept kitchen idea in Las Vegas with an undermount sink, flat-panel cabinets, dark wood cabinets, stainless steel appliances, an island, granite countertops, gray backsplash, stone slab backsplash and beige countertops
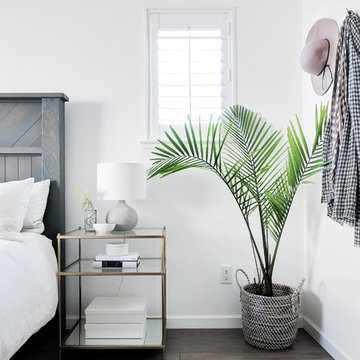
 Aldridge Interiors
Example of a transitional master medium tone wood floor and gray floor bedroom design in Sacramento with white walls
 Habitations Residential Design Group
Open concept kitchen - mid-sized transitional single-wall dark wood floor and brown floor open concept kitchen idea in Salt Lake City with shaker cabinets, white cabinets, stainless steel appliances, an island, a farmhouse sink and gray countertops

Sponsored
Sunbury, OH

J.Holderby - Renovations
Franklin County's Leading General Contractors - 2X Best of Houzz!

 Neighbors Home Remodeling
This kitchen had the old laundry room in the corner and there was no pantry. We converted the old laundry into a pantry/laundry combination. The hand carved travertine farm sink is the focal point of this beautiful new kitchen.
Notice the clean backsplash with no electrical outlets. All of the electrical outlets, switches and lights are under the cabinets leaving the uninterrupted backslash. The rope lighting on top of the cabinets adds a nice ambiance or night light.
Photography: Buxton Photography

 Keith Allen-Custom Builder
Kitchen - rustic l-shaped dark wood floor and brown floor kitchen idea in Other with a farmhouse sink, shaker cabinets, white cabinets, brick backsplash, stainless steel appliances, an island and gray countertops
 Sojo Design Ltd

Example of a large trendy multicolored two-story mixed siding exterior home design in Auckland

 New River Building Co.
Photo Credit: David Cannon; Design: Michelle Mentzer
Instagram: @newriverbuildingco
Inspiration for a farmhouse l-shaped medium tone wood floor and brown floor kitchen remodel in Atlanta with an undermount sink, recessed-panel cabinets, white cabinets, gray backsplash, mosaic tile backsplash, stainless steel appliances, an island and beige countertops
Inspiration for a farmhouse l-shaped medium tone wood floor and brown floor kitchen remodel in Atlanta with an undermount sink, recessed-panel cabinets, white cabinets, gray backsplash, mosaic tile backsplash, stainless steel appliances, an island and beige countertops


 Purple Cherry Architecture & Interiors

Example of a classic medium tone wood floor and brown floor great room design in Baltimore with beige walls
 Soorikian Architecture

Banquette dining area in pool house. Stairs at left go up to a 2 bedroom 1 bath guest space.
Photo by Jeff Herr
Example of a small beach style dark wood floor and brown floor great room design in Atlanta with white walls and no fireplace
Example of a small beach style dark wood floor and brown floor great room design in Atlanta with white walls and no fireplace
 M.S. Vicas Interiors
Inspiration for a contemporary formal and open concept light wood floor living room remodel in DC Metro with white walls
102