
Search results for "Open risers" in Home Design Ideas

 Feil Inc. Wood Flooring & Stairs
Example of a large transitional wooden curved open staircase design in Miami
 SANDBOX
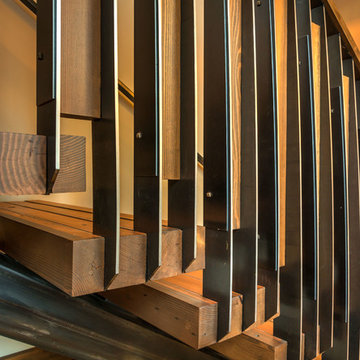
Custom steel and reclaimed wood floating stair with open risers and central steel stringer
(c) SANDBOX & Vance Fox Photography
Inspiration for a mid-sized rustic wooden floating open staircase remodel in Sacramento
Inspiration for a mid-sized rustic wooden floating open staircase remodel in Sacramento


Find the right local pro for your project

 Century Stair Company
This innovative three-story staircase showcases engineering and design in perfect harmony. Each level cantilevers from two central spine beams, creating a floating effect that spans the entire vertical space. Thick dark-stained oak treads appear to hover without visible support, while the absence of risers maintains complete transparency.
The defining feature is the glass landings at each level. Combined with the open-riser design, these transparent platforms allow natural light to cascade freely through the stairwell and into adjacent living areas. The result is an ultra-modern staircase that transforms vertical circulation into a study of light and space.
1976-2026 © Century Stair Company

 Skyhook Stairs and Rails
Example of a small trendy wooden floating open staircase design in San Diego

 Skyhook Stairs and Rails
Inspiration for a small contemporary wooden floating open staircase remodel in San Diego



 User
The open stairway is a custom work of art in the center of the home. This helps to delineate the different living areas in the open concept floor plan. The beautiful stair was welded piece by piece on site. It is constructed with metal stringers, 2" thick wood treads that match the wood floor, and square metal posts and horizontal balusters.

Example of a huge minimalist open concept medium tone wood floor and brown floor living room design in Tampa with white walls, a wood fireplace surround, a wall-mounted tv and a ribbon fireplace
 Century Stair Company
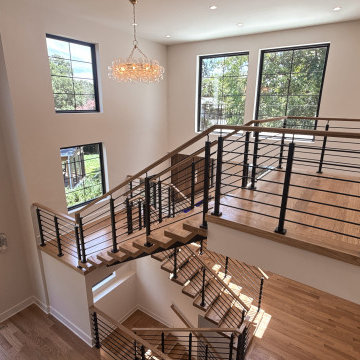
A black mono beam stringer carries thick red oak treads with open risers through this multi-level floating staircase. Each tread is finished with a 1/8" square nose for a clean, crisp edge. Paired with horizontal rod railing, this stair system reflects the open concept style of the entire home. The red oak 684 handrail echoes the treads, while the black posts and rods mirror the beam, tying the steps and railing into a single system.
1976-2026 © Century Stair Company


 Century Stair Company
This innovative three-story staircase showcases engineering and design in perfect harmony. Each level cantilevers from two central spine beams, creating a floating effect that spans the entire vertical space. Thick dark-stained oak treads appear to hover without visible support, while the absence of risers maintains complete transparency.
The defining feature is the glass landings at each level. Combined with the open-riser design, these transparent platforms allow natural light to cascade freely through the stairwell and into adjacent living areas. The result is an ultra-modern staircase that transforms vertical circulation into a study of light and space.
1976-2026 © Century Stair Company

Sponsored
Sunbury, OH

J.Holderby - Renovations
Franklin County's Leading General Contractors - 2X Best of Houzz!

 Willoughby Design, LLC
Inspiration for a mid-sized craftsman wooden floating open staircase remodel in DC Metro
 Century Stair Company
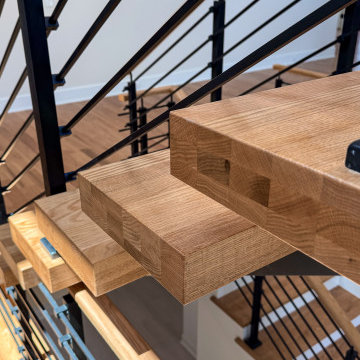
A black mono beam stringer carries thick red oak treads with open risers through this multi-level floating staircase. Each tread is finished with a 1/8" square nose for a clean, crisp edge. Paired with horizontal rod railing, this stair system reflects the open concept style of the entire home. The red oak 684 handrail echoes the treads, while the black posts and rods mirror the beam, tying the steps and railing into a single system.
1976-2026 © Century Stair Company
 Century Stair Company
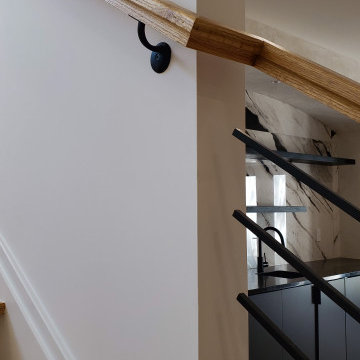
A black mono beam stringer carries thick red oak treads with open risers through this multi-level floating staircase. Each tread is finished with a 1/8" square nose for a clean, crisp edge. Paired with horizontal rod railing, this stair system reflects the open concept style of the entire home. The red oak 684 handrail echoes the treads, while the black posts and rods mirror the beam, tying the steps and railing into a single system.
1976-2026 © Century Stair Company
 Century Stair Company
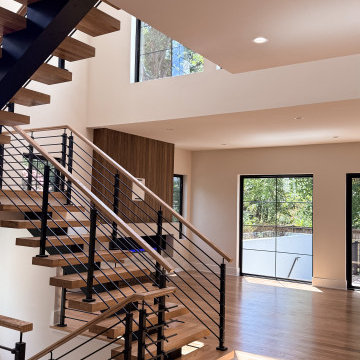
A black mono beam stringer carries thick red oak treads with open risers through this multi-level floating staircase. Each tread is finished with a 1/8" square nose for a clean, crisp edge. Paired with horizontal rod railing, this stair system reflects the open concept style of the entire home. The red oak 684 handrail echoes the treads, while the black posts and rods mirror the beam, tying the steps and railing into a single system.
1976-2026 © Century Stair Company

Sponsored
Delaware, OH

Buckeye Basements, Inc.
Central Ohio's Basement Finishing ExpertsBest Of Houzz '13-'21
 Century Stair Company
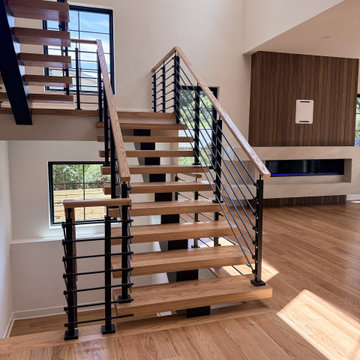
A black mono beam stringer carries thick red oak treads with open risers through this multi-level floating staircase. Each tread is finished with a 1/8" square nose for a clean, crisp edge. Paired with horizontal rod railing, this stair system reflects the open concept style of the entire home. The red oak 684 handrail echoes the treads, while the black posts and rods mirror the beam, tying the steps and railing into a single system.
1976-2026 © Century Stair Company
 Century Stair Company
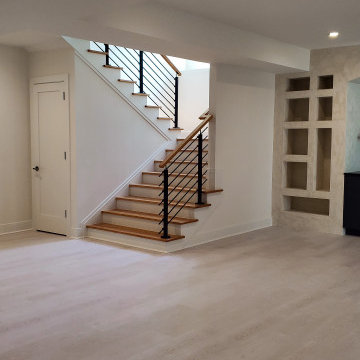
A black mono beam stringer carries thick red oak treads with open risers through this multi-level floating staircase. Each tread is finished with a 1/8" square nose for a clean, crisp edge. Paired with horizontal rod railing, this stair system reflects the open concept style of the entire home. The red oak 684 handrail echoes the treads, while the black posts and rods mirror the beam, tying the steps and railing into a single system.
1976-2026 © Century Stair Company
 Century Stair Company
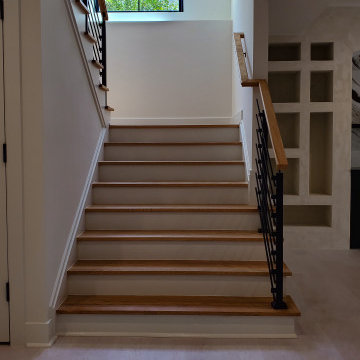
A black mono beam stringer carries thick red oak treads with open risers through this multi-level floating staircase. Each tread is finished with a 1/8" square nose for a clean, crisp edge. Paired with horizontal rod railing, this stair system reflects the open concept style of the entire home. The red oak 684 handrail echoes the treads, while the black posts and rods mirror the beam, tying the steps and railing into a single system.
1976-2026 © Century Stair Company
114