
Search results for "Open risers" in Home Design Ideas

 Titan Stairs, Utah!
Markay Johnson Construction, Greg Gillespie
Huge minimalist wooden floating open staircase photo in Salt Lake City
Huge minimalist wooden floating open staircase photo in Salt Lake City

 Century Stair Company
This innovative three-story staircase showcases engineering and design in perfect harmony. Each level cantilevers from two central spine beams, creating a floating effect that spans the entire vertical space. Thick dark-stained oak treads appear to hover without visible support, while the absence of risers maintains complete transparency.
The defining feature is the glass landings at each level. Combined with the open-riser design, these transparent platforms allow natural light to cascade freely through the stairwell and into adjacent living areas. The result is an ultra-modern staircase that transforms vertical circulation into a study of light and space.
1976-2026 © Century Stair Company
 Century Stair Company
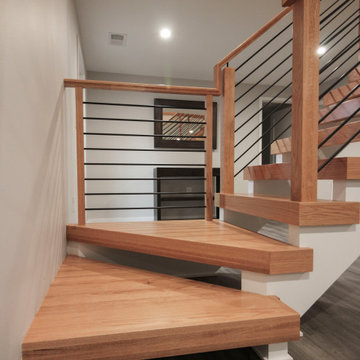
Space constraints and the homeowners' desire for a sleek, sturdy staircase drove the design of this highly custom solution. Instead of a traditional landing at the corner, the first two steps are winders that navigate the turn while meeting code requirements and conserving space. The open-riser design maintains visual lightness, while horizontal metal balusters, thick oak treads, white painted double stringers, and a modern oak handrail complete the clean, contemporary aesthetic. The result is a staircase that proves spatial challenges can inspire elegant solutions.
1976-2026 © Century Stair Company
Find the right local pro for your project

 ADM Flooring
ADM is a manufacturer and distributor of high quality wood flooring for all forms of applications. Our flooring is produced eco-friendly and with bio materials. Our products are factory direct; this gives us the competitive edge in pricing. We promise you the best service, anytime. Our support team is available for all types of requests.

 Wood Ridge Construction Inc.
Staircase
Inspiration for a modern wooden straight open staircase remodel in Sacramento
Inspiration for a modern wooden straight open staircase remodel in Sacramento

 Jensen C. Vasil Architect PC
Photo by Jennifer Brown
Living room - scandinavian formal and open concept light wood floor living room idea in New York with gray walls and a standard fireplace
Living room - scandinavian formal and open concept light wood floor living room idea in New York with gray walls and a standard fireplace

 Yorkville Design Centre
The upper staircase opening is protected by vertically cantilevered glass sheets.
Photo Credit: Jermaine Poon
Inspiration for a contemporary wooden floating open staircase remodel in Toronto
Inspiration for a contemporary wooden floating open staircase remodel in Toronto

Sponsored
Columbus, OH

Structural Remodeling
Franklin County's Heavy Timber Specialists | Best of Houzz 2020!
 Century Stair Company
This innovative three-story staircase showcases engineering and design in perfect harmony. Each level cantilevers from two central spine beams, creating a floating effect that spans the entire vertical space. Thick dark-stained oak treads appear to hover without visible support, while the absence of risers maintains complete transparency.
The defining feature is the glass landings at each level. Combined with the open-riser design, these transparent platforms allow natural light to cascade freely through the stairwell and into adjacent living areas. The result is an ultra-modern staircase that transforms vertical circulation into a study of light and space.
1976-2026 © Century Stair Company

 Living Stone Design + Build
A striking rustic staircase crafted from reclaimed wood integrates seamlessly with the organic modern design of this sustainable mountain home, reflecting meticulous craftsmanship.

 Elima Homes Inc
Inspiration for a mid-sized timeless wooden floating open and wood railing staircase remodel


 McCutcheon Construction Inc.
A custom designed and fabricated metal and wood spiral staircase that goes directly from the upper level to the garden; it uses space efficiently as well as providing a stunning architectural element. Costarella Architects, Robert Vente Photography

 Analogue (formerly EN Architects)
Inspiration for a mid-sized modern wooden straight open staircase remodel in Baltimore



 Brenda Motter Interiors LTD
www.zoon.ca
Example of a huge transitional carpeted curved open and mixed material railing staircase design in Calgary
Example of a huge transitional carpeted curved open and mixed material railing staircase design in Calgary

 Feil Inc. Wood Flooring & Stairs
Preston Stutzman
Large beach style wooden curved open staircase photo in Miami
Large beach style wooden curved open staircase photo in Miami

 Alloy Homes Incorporated
The compact powder room features a custom-cast concrete pedestal sink that integrates paper storage, magazine holder, sink, countertop and towel bar.
Example of a small minimalist gray tile powder room design in Calgary with furniture-like cabinets, concrete countertops and gray countertops
Example of a small minimalist gray tile powder room design in Calgary with furniture-like cabinets, concrete countertops and gray countertops



Sponsored
Columbus, OH

Hope Restoration & General Contracting
Columbus Design-Build, Kitchen & Bath Remodeling, Historic Renovations
 User
Jeri Koegel
Staircase - large transitional wooden curved staircase idea in Orange County with painted risers
Staircase - large transitional wooden curved staircase idea in Orange County with painted risers
 Century Stair Company
This innovative three-story staircase showcases engineering and design in perfect harmony. Each level cantilevers from two central spine beams, creating a floating effect that spans the entire vertical space. Thick dark-stained oak treads appear to hover without visible support, while the absence of risers maintains complete transparency.
The defining feature is the glass landings at each level. Combined with the open-riser design, these transparent platforms allow natural light to cascade freely through the stairwell and into adjacent living areas. The result is an ultra-modern staircase that transforms vertical circulation into a study of light and space.
1976-2026 © Century Stair Company

 Demax Staircase&Railing
lina
Inspiration for a mid-sized modern wooden l-shaped open and glass railing staircase remodel in Los Angeles
Inspiration for a mid-sized modern wooden l-shaped open and glass railing staircase remodel in Los Angeles
113