
Search results for "Open risers" in Home Design Ideas

 Specialized Stair and Rail
Minimalist tile straight open and mixed material railing staircase photo in Edmonton

 Tree of Life Stairs, LLC
Inspiration for a mid-sized contemporary wooden floating open and glass railing staircase remodel in Denver

 Century Stair Company
This one-of-a-kind staircase brings bold architectural presence to this condo. A solid white mono-beam supports thick red oak treads that float without risers, creating an open vertical connection between the different levels of the home. The horizontal stainless steel balustrade system flows seamlessly alongside the oak treads, maintaining visual transparency while providing safety and structure.
A spacious landing area creates a natural pause in the ascent, while the open design allows natural light to travel freely through all living spaces. The craftsmanship blends perfectly with the developer's high-end architectural finishes, proving that structural innovation and elegant simplicity go hand in hand.
1976-2026 © Century Stair Company
Find the right local pro for your project

 design styles architecture
Photo - Alex Andreakos
Staircase - large contemporary wooden u-shaped open staircase idea in Tampa
Staircase - large contemporary wooden u-shaped open staircase idea in Tampa
 Mitchell Precision Builders, LLC
Stunning modern staircase remodel in Newtown, PA featuring open riser design with floating stairs and contemporary steel railings. This custom staircase transformation showcases Mitchell Precision Builders' expertise in modern home renovation throughout Bucks County. The sleek staircase design combines wood treads with glass panel accents, creating an open, airy feel perfect for contemporary homes in the Newtown area. Expert craftsmanship and attention to detail make this staircase a focal point of the home.

 Dresser Homes
Steel staircase with rift sawn oak, open-riser treads. Glass railing. Southern Staircase, Atlanta Georgia
Trendy wooden straight open and glass railing staircase photo in Atlanta
Trendy wooden straight open and glass railing staircase photo in Atlanta

 Acadia Stairs
Steven H.
Inspiration for a large contemporary wooden straight open staircase remodel in New York
Inspiration for a large contemporary wooden straight open staircase remodel in New York



 Timber Wolff Designs Inc.
Example of a mid-sized transitional wooden u-shaped wood railing and open staircase design in Calgary
 Century Stair Company
This one-of-a-kind staircase brings bold architectural presence to this condo. A solid white mono-beam supports thick red oak treads that float without risers, creating an open vertical connection between the different levels of the home. The horizontal stainless steel balustrade system flows seamlessly alongside the oak treads, maintaining visual transparency while providing safety and structure.
A spacious landing area creates a natural pause in the ascent, while the open design allows natural light to travel freely through all living spaces. The craftsmanship blends perfectly with the developer's high-end architectural finishes, proving that structural innovation and elegant simplicity go hand in hand.
1976-2026 © Century Stair Company

 Colega Architects
Weldon Brewster Photography
Large trendy master white tile and porcelain tile porcelain tile freestanding bathtub photo in Los Angeles with flat-panel cabinets, dark wood cabinets, a vessel sink, quartz countertops, white walls and white countertops
Large trendy master white tile and porcelain tile porcelain tile freestanding bathtub photo in Los Angeles with flat-panel cabinets, dark wood cabinets, a vessel sink, quartz countertops, white walls and white countertops
 Century Stair Company
This one-of-a-kind staircase brings bold architectural presence to this condo. A solid white mono-beam supports thick red oak treads that float without risers, creating an open vertical connection between the different levels of the home. The horizontal stainless steel balustrade system flows seamlessly alongside the oak treads, maintaining visual transparency while providing safety and structure.
A spacious landing area creates a natural pause in the ascent, while the open design allows natural light to travel freely through all living spaces. The craftsmanship blends perfectly with the developer's high-end architectural finishes, proving that structural innovation and elegant simplicity go hand in hand.
1976-2026 © Century Stair Company
 Century Stair Company
This one-of-a-kind staircase brings bold architectural presence to this condo. A solid white mono-beam supports thick red oak treads that float without risers, creating an open vertical connection between the different levels of the home. The horizontal stainless steel balustrade system flows seamlessly alongside the oak treads, maintaining visual transparency while providing safety and structure.
A spacious landing area creates a natural pause in the ascent, while the open design allows natural light to travel freely through all living spaces. The craftsmanship blends perfectly with the developer's high-end architectural finishes, proving that structural innovation and elegant simplicity go hand in hand.
1976-2026 © Century Stair Company
 Century Stair Company
This one-of-a-kind staircase brings bold architectural presence to this condo. A solid white mono-beam supports thick red oak treads that float without risers, creating an open vertical connection between the different levels of the home. The horizontal stainless steel balustrade system flows seamlessly alongside the oak treads, maintaining visual transparency while providing safety and structure.
A spacious landing area creates a natural pause in the ascent, while the open design allows natural light to travel freely through all living spaces. The craftsmanship blends perfectly with the developer's high-end architectural finishes, proving that structural innovation and elegant simplicity go hand in hand.
1976-2026 © Century Stair Company

Sponsored
Delaware, OH

Buckeye Basements, Inc.
Central Ohio's Basement Finishing ExpertsBest Of Houzz '13-'21
 escalierclassique.com
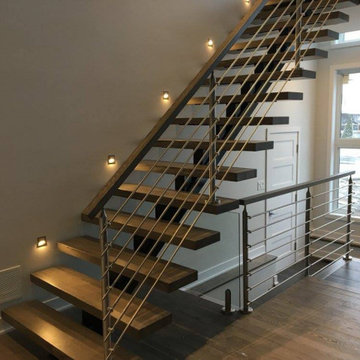
To ensure the space remains airy and flooded with natural light from the adjacent windows, we opted for a sleek horizontal stainless steel rod railing system. The entire experience is elevated by perfectly spaced, integrated LED wall sconces that cast a warm, inviting glow across the open treads. It’s a masterclass in blending rugged, architectural materials with clean, contemporary lines.
 Century Stair Company
This bold contemporary staircase makes a dramatic statement with jet-black monumental stringers supporting natural wood treads and handrails. The open-riser design maintains visual transparency, while horizontal metal railings add a sleek, modern detail.
The defining feature is the integrated lighting. Elegant fixtures installed in the walls run parallel to the stringers' angles, illuminating each flight and transforming the staircase into a glowing architectural focal point that's as functional at night as it is striking by day.
1976-2026 © Century Stair Company
 Specialized Stair and Rail
Minimalist tile straight open and mixed material railing staircase photo in Edmonton

 Charles Petersheim, Builder
3 Bedroom, 3 Bath, 1800 square foot farmhouse in the Catskills is an excellent example of Modern Farmhouse style. Designed and built by The Catskill Farms, offering wide plank floors, classic tiled bathrooms, open floorplans, and cathedral ceilings. Modern accent like the open riser staircase, barn style hardware, and clean modern open shelving in the kitchen. A cozy stone fireplace with reclaimed beam mantle.



 True North Builders, Inc.
Mid-sized trendy wooden u-shaped open and glass railing staircase photo in Phoenix

 Hillson Homes
Picture of Family Room and Open Rise Staircase.
Photo: Hillson Homes
Staircase - modern carpeted open staircase idea in Calgary
Staircase - modern carpeted open staircase idea in Calgary

 FLOORIANS
Floorians
Example of a huge trendy carpeted floating wood railing and open staircase design in Toronto
Example of a huge trendy carpeted floating wood railing and open staircase design in Toronto
112