
Search results for "Open risers" in Home Design Ideas

 Finch Design & Production inc
The stairs from the second floor through to the roof penthouses include steel stringers and railings, with glulam wood treads.
Mid-sized trendy wooden u-shaped open and metal railing staircase photo
Mid-sized trendy wooden u-shaped open and metal railing staircase photo

 WERK | Building Modern
View of open riser architectural stair from music room loft above features a vertical cable-rail "stair harp" in the spirit of the client's musical inclinations and appreciation for construction detail - Architecture/Interiors/Renderings: HAUS | Architecture - Construction Management: WERK | Building Modern - Photography: Tony Valainis

 Porth Architects, Ltd.
The stair leads to guest bedrooms on the second floor. The laundry and garge are entered through the sliding barn door to the left.
Roger Wade photo.
Find the right local pro for your project

 Kohn Shnier architects
Photo by Tom Arban
Staircase - small modern wooden u-shaped open and metal railing staircase idea in Toronto
Staircase - small modern wooden u-shaped open and metal railing staircase idea in Toronto

 Jacqui Loucks Interior Concepts
PHIL CROZIER
Inspiration for a large contemporary wooden l-shaped open staircase remodel in Calgary
Inspiration for a large contemporary wooden l-shaped open staircase remodel in Calgary

 Allan Shope Architect
Photo: Durston Saylor
Inspiration for a large transitional wooden straight open and cable railing staircase remodel in New York
Inspiration for a large transitional wooden straight open and cable railing staircase remodel in New York

 Reidbuilt Homes Calgary
Inspiration for a large modern carpeted straight open staircase remodel in Calgary

Sponsored
Plain City, OH

The Creative Kitchen Company
Columbus Area Kitchen Remodeling and Refacing Professional


 Zack|de Vito Architecture + Construction
Bruca Damonte & Paul Dyer
Inspiration for a large modern wooden l-shaped open and wood railing staircase remodel in San Francisco
Inspiration for a large modern wooden l-shaped open and wood railing staircase remodel in San Francisco

 Spaces Renewed
The stair well had angled landings and closed in tread and risers. This created a dark and cramped pathways 4 flights high! We opened the staircase to add floating treads and straighten out every angled landing. This design detail reinforces the modern feel throughout, as well as creating more light and space to maneuver.

 Specialized Stair and Rail
Ryan Patrick Kelly Photographs
Minimalist wooden straight open and mixed material railing staircase photo in Edmonton
Minimalist wooden straight open and mixed material railing staircase photo in Edmonton
 Alan Christ Architects LLC
View of Stair and Mudroom from South
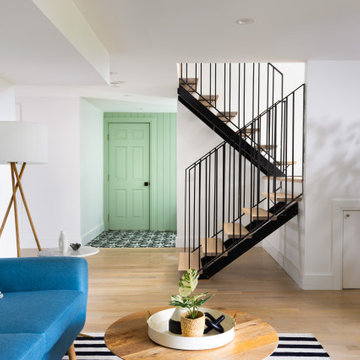
Example of a mid-sized mid-century modern wooden u-shaped open and metal railing staircase design in Boston
Example of a mid-sized mid-century modern wooden u-shaped open and metal railing staircase design in Boston
 Zack|de Vito Architecture + Construction
Example of a large minimalist wooden u-shaped open and wood railing staircase design in San Francisco



 Ultraspace by Mark Gacesa
Fred McKie Photography
1950s wooden u-shaped open staircase photo in Los Angeles
1950s wooden u-shaped open staircase photo in Los Angeles

 SANDBOX
Dramatic open-riser steel and wood staircase with inset illuminated steel waterwall at back.
(c) SANDBOX & Vance Fox Photography
Inspiration for a contemporary wooden floating open staircase remodel in Sacramento
Inspiration for a contemporary wooden floating open staircase remodel in Sacramento

 Dresser Homes
Steel staircase with rift sawn oak, open-riser treads. Glass railing. Southern Staircase, Atlanta Georgia
Example of a trendy wooden straight open and glass railing staircase design in Atlanta
Example of a trendy wooden straight open and glass railing staircase design in Atlanta

 O’Hara Interiors
Martha O'Hara Interiors, Interior Design | Charles Cudd De Novo, Architect + Builder | Troy Thies, Photography | Shannon Gale, Photo Styling
Transitional staircase photo in Minneapolis with gray walls
Transitional staircase photo in Minneapolis with gray walls

Sponsored
Westerville, OH

Custom Home Works
Franklin County's Award-Winning Design, Build and Remodeling Expert

 Arcways, Inc.
The perfect stair for ski country!
Staircase - mid-sized scandinavian wooden curved open staircase idea in Denver
Staircase - mid-sized scandinavian wooden curved open staircase idea in Denver
 Specialized Stair and Rail
Ryan Patrick Kelly Photographs
Example of a minimalist concrete floating open and cable railing staircase design in Edmonton
Example of a minimalist concrete floating open and cable railing staircase design in Edmonton

 Century Stair Company
This innovative three-story staircase showcases engineering and design in perfect harmony. Each level cantilevers from two central spine beams, creating a floating effect that spans the entire vertical space. Thick dark-stained oak treads appear to hover without visible support, while the absence of risers maintains complete transparency.
The defining feature is the glass landings at each level. Combined with the open-riser design, these transparent platforms allow natural light to cascade freely through the stairwell and into adjacent living areas. The result is an ultra-modern staircase that transforms vertical circulation into a study of light and space.
1976-2026 © Century Stair Company
96