
Search results for "Open risers" in Home Design Ideas

 Artistic Stairs Ltd.
Straight Western Stair with Solid Treads (Thicker Than Standard) and Open Risers. Square Stainless Steel Posts mounted to Stingers with Adjustable Bases. Blank Wood Handrail Mounted to Top of Posts and Installed Continuous. Glass Mounted with Glass Clips.
Photos by Joshua Kehler Photography

 AMD Stairs
rn-fotografie.de
Staircase - mid-sized contemporary wooden u-shaped open and glass railing staircase idea
Staircase - mid-sized contemporary wooden u-shaped open and glass railing staircase idea

Find the right local pro for your project
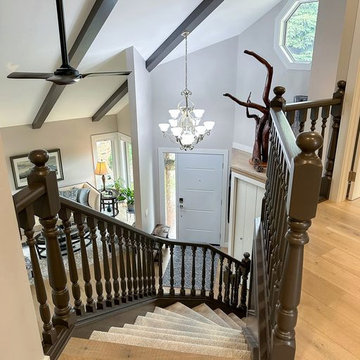
 Renovations by Hearth + Home
Client wanted to eliminate honey oak finish from stair system, including the decorative paneling - without the cost of replacing everything. As a result, we used a solid spray stain, which minimized prep work and provided a rich, saturated colour that concealed imperfections beautifully. New carpet on open risers completed the transformation.

 User
The second floor stair landing is oversized to allow for a work space in the open center of the home. The stair turns at an angle to reach the third floor teenage "flop" space.

 Johnson Squared Architecture + Planning
Designed by Johnson Squared, Bainbridge Is., WA © 2014 John Granen
Staircase - mid-sized contemporary wooden u-shaped open staircase idea in Seattle
Staircase - mid-sized contemporary wooden u-shaped open staircase idea in Seattle

 Sven Lavine Architecture
Treve Johnson Photography
Staircase - mid-sized modern wooden u-shaped open staircase idea in San Francisco
Staircase - mid-sized modern wooden u-shaped open staircase idea in San Francisco

Sponsored
Sunbury, OH

J.Holderby - Renovations
Franklin County's Leading General Contractors - 2X Best of Houzz!

 Inouye Design
Custom steel floating stair case with open risers
Staircase - mid-sized modern concrete floating open staircase idea in Salt Lake City
Staircase - mid-sized modern concrete floating open staircase idea in Salt Lake City


 Root Architecture
Inspiration for a large modern wooden u-shaped metal railing staircase remodel in Austin with wooden risers

 Katherine Stern Design
Using a bold Indoor/Outdoor area rug in the entrance foyer is a perfect example illustrating that you do not have to sacrifice practicality for high-design. The silver table from Z Galleries adds a touch of elegance as well as serving as a practical surface to place keys, bags, etc. Bannister, railings and stair risers painted "almost" black" and cause you to gaze up to the chandelier. Wide crown molding was installed and painted in high gloss to contrast with the sophisticated gray-mauve color that was painted on the walls. Photography: Adam Macchia



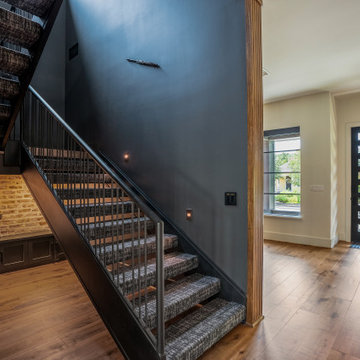
 Brickmoon Design
Inspiration for a contemporary carpeted u-shaped open, metal railing and brick wall staircase remodel in Houston

 Century Stair Company
This innovative three-story staircase showcases engineering and design in perfect harmony. Each level cantilevers from two central spine beams, creating a floating effect that spans the entire vertical space. Thick dark-stained oak treads appear to hover without visible support, while the absence of risers maintains complete transparency.
The defining feature is the glass landings at each level. Combined with the open-riser design, these transparent platforms allow natural light to cascade freely through the stairwell and into adjacent living areas. The result is an ultra-modern staircase that transforms vertical circulation into a study of light and space.
1976-2026 © Century Stair Company
 Century Stair Company
This one-of-a-kind staircase brings bold architectural presence to this condo. A solid white mono-beam supports thick red oak treads that float without risers, creating an open vertical connection between the different levels of the home. The horizontal stainless steel balustrade system flows seamlessly alongside the oak treads, maintaining visual transparency while providing safety and structure.
A spacious landing area creates a natural pause in the ascent, while the open design allows natural light to travel freely through all living spaces. The craftsmanship blends perfectly with the developer's high-end architectural finishes, proving that structural innovation and elegant simplicity go hand in hand.
1976-2026 © Century Stair Company

 New Century Design Inc.
Inspiration for a large contemporary wooden floating open living room remodel in Calgary


 Specialized Stair and Rail
Ryan Patrick Kelly Photographs
Minimalist wooden straight open and metal railing staircase photo in Edmonton
Minimalist wooden straight open and metal railing staircase photo in Edmonton
 Specialized Stair and Rail
Ryan Patrick Kelly Photographs
Example of a minimalist concrete floating open and cable railing staircase design in Edmonton
Example of a minimalist concrete floating open and cable railing staircase design in Edmonton

 Analogue (formerly EN Architects)
Inspiration for a mid-sized modern wooden straight open staircase remodel in Baltimore
98