
Search results for "Open risers" in Home Design Ideas

 Zack|de Vito Architecture + Construction
Bruca Damonte & Paul Dyer
Inspiration for a large modern wooden u-shaped open and wood railing staircase remodel in San Francisco
Inspiration for a large modern wooden u-shaped open and wood railing staircase remodel in San Francisco

 FLOORIANS
Floorians
Inspiration for a large victorian carpeted floating glass railing and open staircase remodel in Toronto
Inspiration for a large victorian carpeted floating glass railing and open staircase remodel in Toronto

 Feil Inc. Wood Flooring & Stairs
Preston Stutzman
Large beach style wooden curved open staircase photo in Miami
Large beach style wooden curved open staircase photo in Miami
Find the right local pro for your project

 Montana Heritage Home Builders Inc
Heidi A Long, Longviews Studios
Inspiration for a large rustic wooden straight open staircase remodel
Inspiration for a large rustic wooden straight open staircase remodel

 Analogue (formerly EN Architects)
Example of a mid-sized minimalist wooden straight open staircase design in Baltimore

 Studio Ridge Residential
Vaulted Stairwell leading from front foyer to large second floor landing with views over living/dining area below. The landing also contains a built-in library and space for the owners' clavinova. Careful attention was given to sensitive uplighting of the timber beams and posts and we avoided doing any pot lights within the Tongue-and-groove ceiling.

 Leah Lapalme
Catherine Condoroussis & Jodi Ostrzega Design
Leah Lapalme Photography
Small mountain style wooden l-shaped open and metal railing staircase photo in Montreal
Small mountain style wooden l-shaped open and metal railing staircase photo in Montreal

Sponsored
Columbus, OH

Structural Remodeling
Franklin County's Heavy Timber Specialists | Best of Houzz 2020!
 Cedarstone Group Inc.
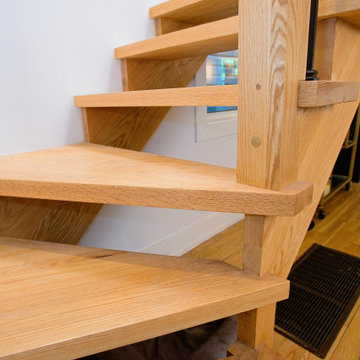
A low side view shows the turning oak treads, open riser gaps and substantial wood newel at the stair corner. Slim black balusters contrast with the pale timber and white walls. The close perspective draws attention to the winder shapes, railing junction and visible grain in the custom woodwork.
At Scandi Skies in East York, Toronto, Cedarstone Group Inc. connected a new second storey to the original bungalow with a custom open-riser staircase. Natural wood, slim black metalwork and clear sightlines carry the Scandinavian design through this structural home addition.
Explore Toronto home renovations and second-storey additions at cedarstonereno.com.


 Century Stair Company
This innovative three-story staircase showcases engineering and design in perfect harmony. Each level cantilevers from two central spine beams, creating a floating effect that spans the entire vertical space. Thick dark-stained oak treads appear to hover without visible support, while the absence of risers maintains complete transparency.
The defining feature is the glass landings at each level. Combined with the open-riser design, these transparent platforms allow natural light to cascade freely through the stairwell and into adjacent living areas. The result is an ultra-modern staircase that transforms vertical circulation into a study of light and space.
1976-2026 © Century Stair Company
 FitzHarris Designs, Architects + Designers
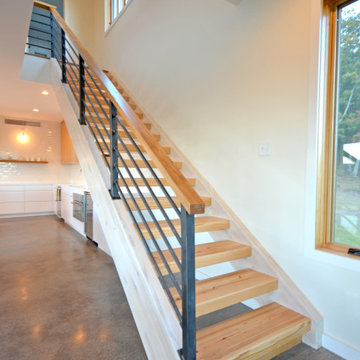
Staircase - large contemporary wooden straight open and metal railing staircase idea in DC Metro

 Titan Stairs, Utah!
Markay Johnson Construction, Greg Gillespie
Huge minimalist wooden floating open staircase photo in Salt Lake City
Huge minimalist wooden floating open staircase photo in Salt Lake City

 Boutique Architectural Design Studio
Inspiration for a mid-sized transitional wooden floating open and glass railing staircase remodel in Toronto
Inspiration for a mid-sized transitional wooden floating open and glass railing staircase remodel in Toronto

Sponsored
Sunbury, OH

J.Holderby - Renovations
Franklin County's Leading General Contractors - 2X Best of Houzz!
 NRC HOMES
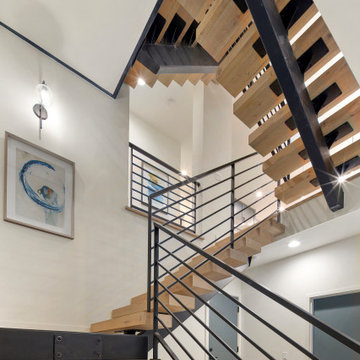
Staircase - large contemporary wooden u-shaped open and metal railing staircase idea in Seattle
 Feil Inc. Wood Flooring & Stairs
Preston Stutzman
Large beach style wooden curved open staircase photo in Miami
Large beach style wooden curved open staircase photo in Miami

 Morgan Howarth Photography
Morgan Howarth PHOTOGRAPHY
Inspiration for a coastal wooden l-shaped open staircase remodel in DC Metro
Inspiration for a coastal wooden l-shaped open staircase remodel in DC Metro

 MacPherson Construction and Design
Example of a large trendy glass straight open staircase design in Seattle

Sponsored
Sunbury, OH
J.Holderby - Renovations
Franklin County's Leading General Contractors - 2X Best of Houzz!

 Frits de Vries Architect Ltd.
Silent Sama Architectural Photography
Inspiration for a mid-sized contemporary wooden straight open and wood railing staircase remodel in Vancouver
Inspiration for a mid-sized contemporary wooden straight open and wood railing staircase remodel in Vancouver

 Skyhook Stairs and Rails
Staircase - small contemporary wooden floating open staircase idea in San Diego
 Century Stair Company
This one-of-a-kind staircase brings bold architectural presence to this condo. A solid white mono-beam supports thick red oak treads that float without risers, creating an open vertical connection between the different levels of the home. The horizontal stainless steel balustrade system flows seamlessly alongside the oak treads, maintaining visual transparency while providing safety and structure.
A spacious landing area creates a natural pause in the ascent, while the open design allows natural light to travel freely through all living spaces. The craftsmanship blends perfectly with the developer's high-end architectural finishes, proving that structural innovation and elegant simplicity go hand in hand.
1976-2026 © Century Stair Company
106