
Search results for "Open risers" in Home Design Ideas

 Conard Romano Architects
This Washington Park Residence sits on a bluff with easterly views of Lake Washington and the Cascades beyond. The house has a restrained presence on the street side and opens to the views with floor to ceiling windows looking east. A limited palette of concrete, steel, wood and stone create a serenity in the home and on its terraces. The house features a ground source heat pump system for cooling and a green roof to manage storm water runoff.
Photo by Aaron Leitz

 Century Stair Company
This versatile staircase doubles as stadium-style seating, creating a gathering space adjacent to the home's modern wine cellar and bar. Wide oak treads with high risers invite homeowners and guests to sit and socialize, transforming a typical vertical connection into a multi-functional social hub.
Above, a riser-less staircase allows natural light to flow freely through the space, creating visual lightness and drama. The dual-staircase design proves that staircases can serve multiple purposes—connecting levels while also shaping how people use and enjoy a space.
1976-2026 © Century Stair Company
 Century Stair Company
This contemporary home features two striking staircases with integrated LED lighting, glass railing, and thick wood treads. The color-changing LEDs shift from red to blue to yellow, transforming the staircases into dynamic focal points throughout the day. Wood treads and handrails are paired with frameless glass balustrades secured by black pins. Open risers amplify the LED lighting effect while maximizing transparency.
The first-level staircase uses cantilevered and field-supported construction, while the second rises on dual metal stringers. Glass railing continues on the second-floor balcony, creating a cohesive system where light and glass elevate the design beyond the purely functional.
1976-2026 © Century Stair Company
Find the right local pro for your project
 Century Stair Company
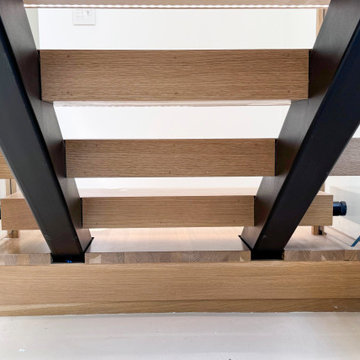
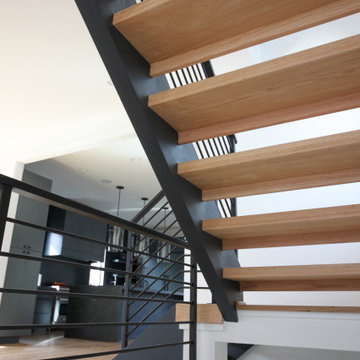
In an open concept home, the staircase does more than connect levels; it defines the character of the whole space. Double black-painted stringers anchor this three-quarter turn design, while thick oak treads and open risers keep the look light and airy. Horizontal round metal railings run the full length with effortless precision, complementing the home's dark framed windows, white walls, and warm hardwood floors throughout.
1976-2026 © Century Stair Company
 Century Stair Company
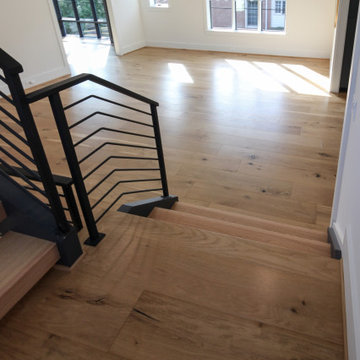
In an open concept home, the staircase does more than connect levels; it defines the character of the whole space. Double black-painted stringers anchor this three-quarter turn design, while thick oak treads and open risers keep the look light and airy. Horizontal round metal railings run the full length with effortless precision, complementing the home's dark framed windows, white walls, and warm hardwood floors throughout.
1976-2026 © Century Stair Company
 Century Stair Company
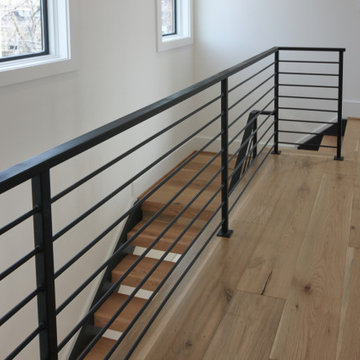
In an open concept home, the staircase does more than connect levels; it defines the character of the whole space. Double black-painted stringers anchor this three-quarter turn design, while thick oak treads and open risers keep the look light and airy. Horizontal round metal railings run the full length with effortless precision, complementing the home's dark framed windows, white walls, and warm hardwood floors throughout.
1976-2026 © Century Stair Company
 Century Stair Company
In an open concept home, the staircase does more than connect levels; it defines the character of the whole space. Double black-painted stringers anchor this three-quarter turn design, while thick oak treads and open risers keep the look light and airy. Horizontal round metal railings run the full length with effortless precision, complementing the home's dark framed windows, white walls, and warm hardwood floors throughout.
1976-2026 © Century Stair Company

Sponsored
Columbus, OH

Hope Restoration & General Contracting
Columbus Design-Build, Kitchen & Bath Remodeling, Historic Renovations
 Century Stair Company
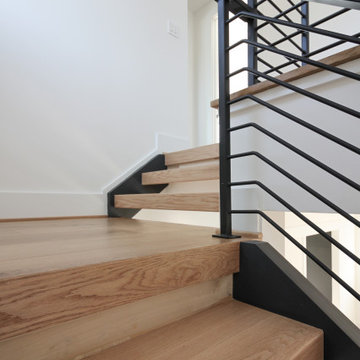
In an open concept home, the staircase does more than connect levels; it defines the character of the whole space. Double black-painted stringers anchor this three-quarter turn design, while thick oak treads and open risers keep the look light and airy. Horizontal round metal railings run the full length with effortless precision, complementing the home's dark framed windows, white walls, and warm hardwood floors throughout.
1976-2026 © Century Stair Company
 Century Stair Company
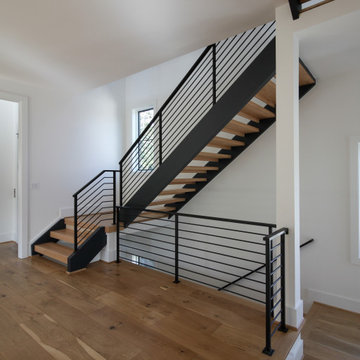
In an open concept home, the staircase does more than connect levels; it defines the character of the whole space. Double black-painted stringers anchor this three-quarter turn design, while thick oak treads and open risers keep the look light and airy. Horizontal round metal railings run the full length with effortless precision, complementing the home's dark framed windows, white walls, and warm hardwood floors throughout.
1976-2026 © Century Stair Company
 Century Stair Company
In an open concept home, the staircase does more than connect levels; it defines the character of the whole space. Double black-painted stringers anchor this three-quarter turn design, while thick oak treads and open risers keep the look light and airy. Horizontal round metal railings run the full length with effortless precision, complementing the home's dark framed windows, white walls, and warm hardwood floors throughout.
1976-2026 © Century Stair Company
 Century Stair Company
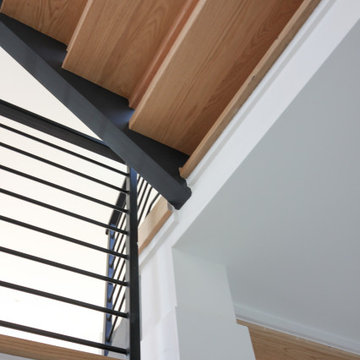
In an open concept home, the staircase does more than connect levels; it defines the character of the whole space. Double black-painted stringers anchor this three-quarter turn design, while thick oak treads and open risers keep the look light and airy. Horizontal round metal railings run the full length with effortless precision, complementing the home's dark framed windows, white walls, and warm hardwood floors throughout.
1976-2026 © Century Stair Company
 Century Stair Company
In an open concept home, the staircase does more than connect levels; it defines the character of the whole space. Double black-painted stringers anchor this three-quarter turn design, while thick oak treads and open risers keep the look light and airy. Horizontal round metal railings run the full length with effortless precision, complementing the home's dark framed windows, white walls, and warm hardwood floors throughout.
1976-2026 © Century Stair Company

 Feil Inc. Wood Flooring & Stairs
Preston Stutzman
Inspiration for a large modern wooden u-shaped open staircase remodel in Miami
Inspiration for a large modern wooden u-shaped open staircase remodel in Miami

Sponsored
Columbus, OH

Structural Remodeling
Franklin County's Heavy Timber Specialists | Best of Houzz 2020!


 Century Stair Company
In an open concept home, the staircase does more than connect levels; it defines the character of the whole space. Double black-painted stringers anchor this three-quarter turn design, while thick oak treads and open risers keep the look light and airy. Horizontal round metal railings run the full length with effortless precision, complementing the home's dark framed windows, white walls, and warm hardwood floors throughout.
1976-2026 © Century Stair Company
 Century Stair Company
In an open concept home, the staircase does more than connect levels; it defines the character of the whole space. Double black-painted stringers anchor this three-quarter turn design, while thick oak treads and open risers keep the look light and airy. Horizontal round metal railings run the full length with effortless precision, complementing the home's dark framed windows, white walls, and warm hardwood floors throughout.
1976-2026 © Century Stair Company
 Century Stair Company
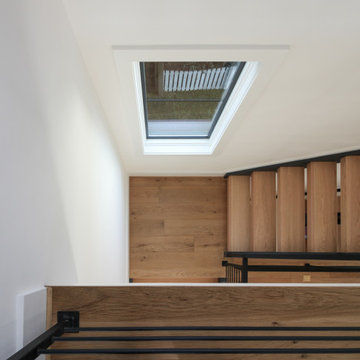
In an open concept home, the staircase does more than connect levels; it defines the character of the whole space. Double black-painted stringers anchor this three-quarter turn design, while thick oak treads and open risers keep the look light and airy. Horizontal round metal railings run the full length with effortless precision, complementing the home's dark framed windows, white walls, and warm hardwood floors throughout.
1976-2026 © Century Stair Company


 Century Stair Company
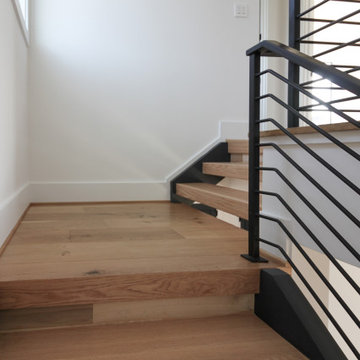
In an open concept home, the staircase does more than connect levels; it defines the character of the whole space. Double black-painted stringers anchor this three-quarter turn design, while thick oak treads and open risers keep the look light and airy. Horizontal round metal railings run the full length with effortless precision, complementing the home's dark framed windows, white walls, and warm hardwood floors throughout.
1976-2026 © Century Stair Company
 Century Stair Company
In an open concept home, the staircase does more than connect levels; it defines the character of the whole space. Double black-painted stringers anchor this three-quarter turn design, while thick oak treads and open risers keep the look light and airy. Horizontal round metal railings run the full length with effortless precision, complementing the home's dark framed windows, white walls, and warm hardwood floors throughout.
1976-2026 © Century Stair Company
 Century Stair Company
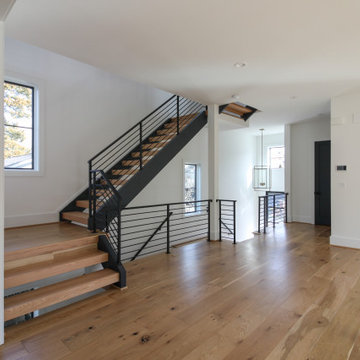
In an open concept home, the staircase does more than connect levels; it defines the character of the whole space. Double black-painted stringers anchor this three-quarter turn design, while thick oak treads and open risers keep the look light and airy. Horizontal round metal railings run the full length with effortless precision, complementing the home's dark framed windows, white walls, and warm hardwood floors throughout.
1976-2026 © Century Stair Company
177