
Search results for "Open risers" in Home Design Ideas

 Castle Homes
Reed Brown Photography
Laundry room - contemporary galley white floor laundry room idea in Nashville with an undermount sink, flat-panel cabinets, blue cabinets, white walls and white countertops
Laundry room - contemporary galley white floor laundry room idea in Nashville with an undermount sink, flat-panel cabinets, blue cabinets, white walls and white countertops
 Ian Paine Construction and Design
Colin Jewall Photography Studios Inc.
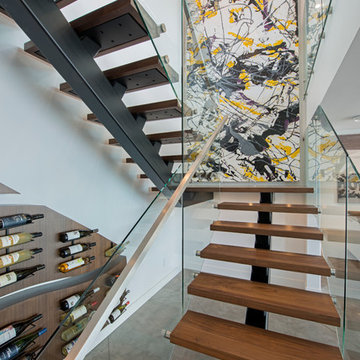
Example of a huge minimalist wooden u-shaped open staircase design in Vancouver
Example of a huge minimalist wooden u-shaped open staircase design in Vancouver
 Century Stair Company
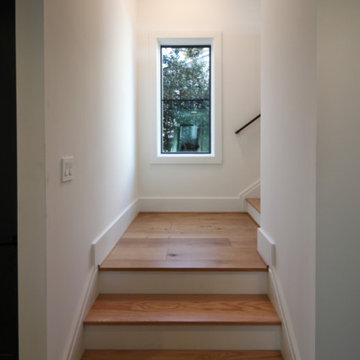
In an open concept home, the staircase does more than connect levels; it defines the character of the whole space. Double black-painted stringers anchor this three-quarter turn design, while thick oak treads and open risers keep the look light and airy. Horizontal round metal railings run the full length with effortless precision, complementing the home's dark framed windows, white walls, and warm hardwood floors throughout.
1976-2026 © Century Stair Company
Find the right local pro for your project

 Feil Inc. Wood Flooring & Stairs
Preston Stutzman
Inspiration for a large modern wooden u-shaped open staircase remodel in Miami
Inspiration for a large modern wooden u-shaped open staircase remodel in Miami

 Risinger Homes
Casey Dunn
Mid-sized cottage formal and open concept light wood floor living room photo in Austin with white walls, a wood stove and no tv
Mid-sized cottage formal and open concept light wood floor living room photo in Austin with white walls, a wood stove and no tv
 Century Stair Company
In an open concept home, the staircase does more than connect levels; it defines the character of the whole space. Double black-painted stringers anchor this three-quarter turn design, while thick oak treads and open risers keep the look light and airy. Horizontal round metal railings run the full length with effortless precision, complementing the home's dark framed windows, white walls, and warm hardwood floors throughout.
1976-2026 © Century Stair Company
 Century Stair Company
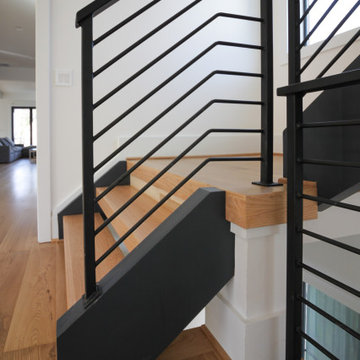
In an open concept home, the staircase does more than connect levels; it defines the character of the whole space. Double black-painted stringers anchor this three-quarter turn design, while thick oak treads and open risers keep the look light and airy. Horizontal round metal railings run the full length with effortless precision, complementing the home's dark framed windows, white walls, and warm hardwood floors throughout.
1976-2026 © Century Stair Company

Sponsored
Columbus, OH

Wannemacher Interiors
Customized Award-Winning Interior Design Solutions in Franklin Cnty OH

 Mark Brand Architecture
For our client, who had previous experience working with architects, we enlarged, completely gutted and remodeled this Twin Peaks diamond in the rough. The top floor had a rear-sloping ceiling that cut off the amazing view, so our first task was to raise the roof so the great room had a uniformly high ceiling. Clerestory windows bring in light from all directions. In addition, we removed walls, combined rooms, and installed floor-to-ceiling, wall-to-wall sliding doors in sleek black aluminum at each floor to create generous rooms with expansive views. At the basement, we created a full-floor art studio flooded with light and with an en-suite bathroom for the artist-owner. New exterior decks, stairs and glass railings create outdoor living opportunities at three of the four levels. We designed modern open-riser stairs with glass railings to replace the existing cramped interior stairs. The kitchen features a 16 foot long island which also functions as a dining table. We designed a custom wall-to-wall bookcase in the family room as well as three sleek tiled fireplaces with integrated bookcases. The bathrooms are entirely new and feature floating vanities and a modern freestanding tub in the master. Clean detailing and luxurious, contemporary finishes complete the look.
 Century Stair Company
In an open concept home, the staircase does more than connect levels; it defines the character of the whole space. Double black-painted stringers anchor this three-quarter turn design, while thick oak treads and open risers keep the look light and airy. Horizontal round metal railings run the full length with effortless precision, complementing the home's dark framed windows, white walls, and warm hardwood floors throughout.
1976-2026 © Century Stair Company
 Century Stair Company
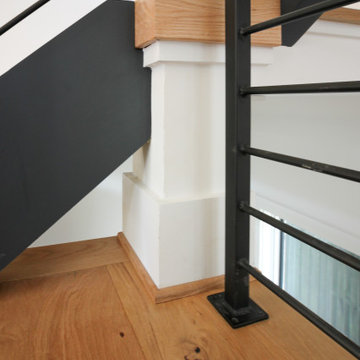
In an open concept home, the staircase does more than connect levels; it defines the character of the whole space. Double black-painted stringers anchor this three-quarter turn design, while thick oak treads and open risers keep the look light and airy. Horizontal round metal railings run the full length with effortless precision, complementing the home's dark framed windows, white walls, and warm hardwood floors throughout.
1976-2026 © Century Stair Company
 Century Stair Company
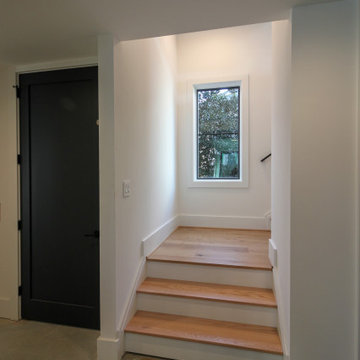
In an open concept home, the staircase does more than connect levels; it defines the character of the whole space. Double black-painted stringers anchor this three-quarter turn design, while thick oak treads and open risers keep the look light and airy. Horizontal round metal railings run the full length with effortless precision, complementing the home's dark framed windows, white walls, and warm hardwood floors throughout.
1976-2026 © Century Stair Company
 Century Stair Company
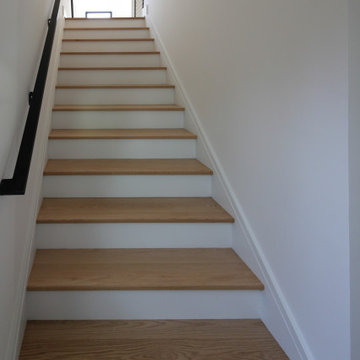
In an open concept home, the staircase does more than connect levels; it defines the character of the whole space. Double black-painted stringers anchor this three-quarter turn design, while thick oak treads and open risers keep the look light and airy. Horizontal round metal railings run the full length with effortless precision, complementing the home's dark framed windows, white walls, and warm hardwood floors throughout.
1976-2026 © Century Stair Company
 Century Stair Company
In an open concept home, the staircase does more than connect levels; it defines the character of the whole space. Double black-painted stringers anchor this three-quarter turn design, while thick oak treads and open risers keep the look light and airy. Horizontal round metal railings run the full length with effortless precision, complementing the home's dark framed windows, white walls, and warm hardwood floors throughout.
1976-2026 © Century Stair Company


 Century Stair Company
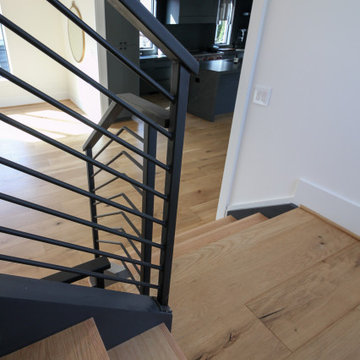
In an open concept home, the staircase does more than connect levels; it defines the character of the whole space. Double black-painted stringers anchor this three-quarter turn design, while thick oak treads and open risers keep the look light and airy. Horizontal round metal railings run the full length with effortless precision, complementing the home's dark framed windows, white walls, and warm hardwood floors throughout.
1976-2026 © Century Stair Company
 Century Stair Company
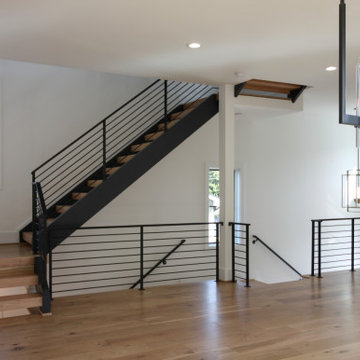
In an open concept home, the staircase does more than connect levels; it defines the character of the whole space. Double black-painted stringers anchor this three-quarter turn design, while thick oak treads and open risers keep the look light and airy. Horizontal round metal railings run the full length with effortless precision, complementing the home's dark framed windows, white walls, and warm hardwood floors throughout.
1976-2026 © Century Stair Company
 Century Stair Company
In an open concept home, the staircase does more than connect levels; it defines the character of the whole space. Double black-painted stringers anchor this three-quarter turn design, while thick oak treads and open risers keep the look light and airy. Horizontal round metal railings run the full length with effortless precision, complementing the home's dark framed windows, white walls, and warm hardwood floors throughout.
1976-2026 © Century Stair Company
 Century Stair Company
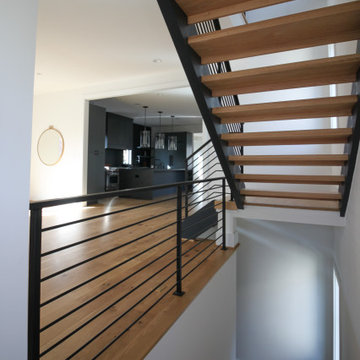
In an open concept home, the staircase does more than connect levels; it defines the character of the whole space. Double black-painted stringers anchor this three-quarter turn design, while thick oak treads and open risers keep the look light and airy. Horizontal round metal railings run the full length with effortless precision, complementing the home's dark framed windows, white walls, and warm hardwood floors throughout.
1976-2026 © Century Stair Company


 Century Stair Company
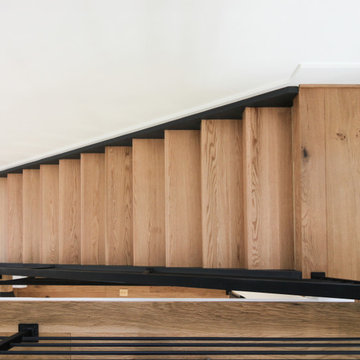
In an open concept home, the staircase does more than connect levels; it defines the character of the whole space. Double black-painted stringers anchor this three-quarter turn design, while thick oak treads and open risers keep the look light and airy. Horizontal round metal railings run the full length with effortless precision, complementing the home's dark framed windows, white walls, and warm hardwood floors throughout.
1976-2026 © Century Stair Company
 Century Stair Company
In an open concept home, the staircase does more than connect levels; it defines the character of the whole space. Double black-painted stringers anchor this three-quarter turn design, while thick oak treads and open risers keep the look light and airy. Horizontal round metal railings run the full length with effortless precision, complementing the home's dark framed windows, white walls, and warm hardwood floors throughout.
1976-2026 © Century Stair Company

175