
Search results for "Open risers" in Home Design Ideas

 Alloy Homes Incorporated
A two-storey stairwell with clerestory windows washes the central spaces of the home in natural light all day long, and is used to separate a guest suite and den from the rest of the home. The staircase itself is custom-made from clear coated walnut with a unique face-mounted black metal guard rail featuring an intricate moorish screen pattern.
 Ian Paine Construction and Design
Colin Jewall Photography Studios Inc.
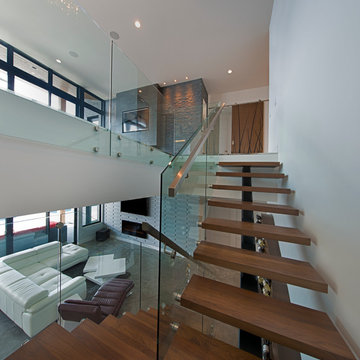
Example of a huge minimalist wooden u-shaped open staircase design in Vancouver
Example of a huge minimalist wooden u-shaped open staircase design in Vancouver

 KAA Design
Image © Sharon Risedorph
Inspiration for a contemporary concrete floor living room remodel in Los Angeles
Inspiration for a contemporary concrete floor living room remodel in Los Angeles
Find the right local pro for your project

 Feil Inc. Wood Flooring & Stairs
Preston Stutzman
Inspiration for a large modern wooden u-shaped open staircase remodel in Miami
Inspiration for a large modern wooden u-shaped open staircase remodel in Miami

 Southern Staircase
Beautiful freestanding, curved stair in Myrtle Beach, SC with open rise treads. A true work of art.
Large trendy wooden curved open staircase photo in Charleston
Large trendy wooden curved open staircase photo in Charleston

 Heritage Construction Companies, LLC.
Staircase - huge contemporary metal floating open staircase idea in Minneapolis

 TimberTech
AZEK Deck's Hazelwood® is a premium, low maintenance capped PVC decking product that offers unique color variations with each board. Designed to emulate the natural aesthetics of exotic hardwoods, Hazelwood is a light color with sleek, yet subtle variegation that combines a striking, natural shade with earthy richness. All AZEK Deck products carry a limited lifetime warranty and are designed to last beautifully.

Sponsored
Columbus, OH

Structural Remodeling
Franklin County's Heavy Timber Specialists | Best of Houzz 2020!
 Feil Inc. Wood Flooring & Stairs
Preston Stutzman
Inspiration for a large modern wooden u-shaped open staircase remodel in Miami
Inspiration for a large modern wooden u-shaped open staircase remodel in Miami
 Feil Inc. Wood Flooring & Stairs
Photographer: Preston Stutzman
Design Firm: Baldwin Interiors
Example of a mid-sized beach style wooden straight open staircase design in Miami
Example of a mid-sized beach style wooden straight open staircase design in Miami


 Stalburg Design
A staircase is so much more than circulation. It provides a space to create dramatic interior architecture, a place for design to carve into, where a staircase can either embrace or stand as its own design piece. In this custom stair and railing design, completed in January 2020, we wanted a grand statement for the two-story foyer. With walls wrapped in a modern wainscoting, the staircase is a sleek combination of black metal balusters and honey stained millwork. Open stair treads of white oak were custom stained to match the engineered wide plank floors. Each riser painted white, to offset and highlight the ascent to a U-shaped loft and hallway above. The black interior doors and white painted walls enhance the subtle color of the wood, and the oversized black metal chandelier lends a classic and modern feel.
The staircase is created with several “zones”: from the second story, a panoramic view is offered from the second story loft and surrounding hallway. The full height of the home is revealed and the detail of our black metal pendant can be admired in close view. At the main level, our staircase lands facing the dining room entrance, and is flanked by wall sconces set within the wainscoting. It is a formal landing spot with views to the front entrance as well as the backyard patio and pool. And in the lower level, the open stair system creates continuity and elegance as the staircase ends at the custom home bar and wine storage. The view back up from the bottom reveals a comprehensive open system to delight its family, both young and old!

 Davey McEathron Architecture
Leonid Furmansky
Inspiration for a small contemporary wooden l-shaped metal railing staircase remodel in Austin with painted risers
Inspiration for a small contemporary wooden l-shaped metal railing staircase remodel in Austin with painted risers
 Feil Inc. Wood Flooring & Stairs
Preston Stutzman
Staircase - large modern wooden u-shaped open staircase idea in Miami
Staircase - large modern wooden u-shaped open staircase idea in Miami

Sponsored
Sunbury, OH

J.Holderby - Renovations
Franklin County's Leading General Contractors - 2X Best of Houzz!

 Charco DESIGN & BUILD Inc.
Martin Mann
Staircase - large modern wooden u-shaped open staircase idea in San Diego
Staircase - large modern wooden u-shaped open staircase idea in San Diego
 Alloy Homes Incorporated
A two-storey stairwell with clerestory windows washes the central spaces of the home in natural light all day long, and is used to separate a guest suite and den from the rest of the home. The staircase itself is custom-made from clear coated walnut with a unique face-mounted black metal guard rail featuring an intricate moorish screen pattern.
 Alloy Homes Incorporated
A two-storey stairwell with clerestory windows washes the central spaces of the home in natural light all day long, and is used to separate a guest suite and den from the rest of the home. The staircase itself is custom-made from clear coated walnut with a unique face-mounted black metal guard rail featuring an intricate moorish screen pattern.





 Allee Architecture + Design, LLC
Mid-sized beach style painted curved staircase photo with painted risers

 MASHstudios
Lose the clunky under-the-bed storage containers and replace them with this clever and convenient alternative. With eight large rolling drawers, the Storage Platform is sure to give your closet or dresser some breathing room. Pair it with the LAXseries Storage Headboard for the ultimate storage combination.

 Aster Cucine
Donna Dotan
Inspiration for a scandinavian single-wall and wooden l-shaped light wood floor and open staircase remodel in New York with an undermount sink, white cabinets, quartzite countertops and white appliances
Inspiration for a scandinavian single-wall and wooden l-shaped light wood floor and open staircase remodel in New York with an undermount sink, white cabinets, quartzite countertops and white appliances
180