
Search results for "Open risers" in Home Design Ideas

 Actual-Size Architecture
An open-riser, bent steel tread stair opens the floor plan while daylight reaches the floor below through glass panels.
Example of a large trendy metal open and glass railing staircase design in San Francisco
Example of a large trendy metal open and glass railing staircase design in San Francisco
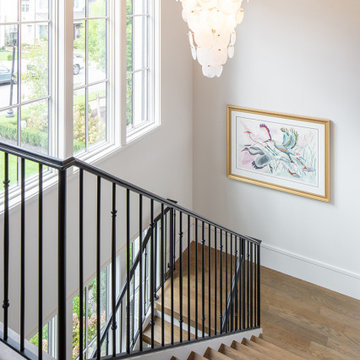
 Tindall Architecture Workshop
Inspiration for a mid-sized transitional wooden floating open and metal railing staircase remodel

 KA DesignWorks
Staircase - mid-sized contemporary wooden floating open and metal railing staircase idea in Denver
Find the right local pro for your project

 Gutierrez Studios
Clear finished hot rolled steel stair chassis and guardrails with black stained red oak tread.
Inspiration for a mid-sized contemporary wooden floating open staircase remodel in DC Metro
Inspiration for a mid-sized contemporary wooden floating open staircase remodel in DC Metro

 Century Stair Company
This dramatic open-riser staircase serves as the architectural centerpiece of this ultramodern home. Floating between crisp white stringers, the thick solid oak treads create bold visual contrast with their rich black stain. The natural metal balustrade adds an ultramodern touch to the staircase, while the open risers allow natural light to cascade through the multiple levels of the home. The interplay of contrasting colors and textures establishes the modern character of the home, proving that a staircase can define the spaces around it rather than just simply connecting them.
1976-2026 © Century Stair Company
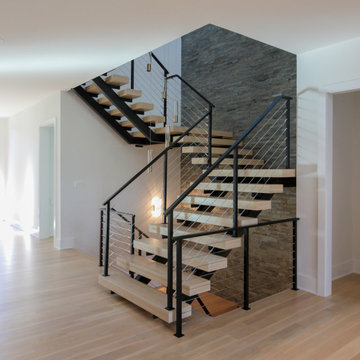 Century Stair Company
Every element of this stair is designed around the idea of openness and flow. Thick white oak treads appear to float as they rest on double black metal stringers, creating a striking architectural contrast. The cable railing echoes the rhythm of the open risers, while the handrail and posts align seamlessly with the dark steel structure. Together, these details form a staircase that feels both open and grounded, serving as a sculptural connection between the home’s levels.
1976-2026 © Century Stair Company

 GT Architecture
New wood flooring installed and steel railing being fabricated.
Small minimalist wooden straight open staircase photo in Los Angeles
Small minimalist wooden straight open staircase photo in Los Angeles



 Searl Lamaster Howe Architects
Looking down from the second floor landing. The rear wall is the same brick used on the exterior of the house. A series of skylights above flood the space with light. At the landing is an interior window that brings light into a back hallway that houses a bar and pantry. The staircase consists of a folded plate of metal, open white oak treads, and a winding walnut railing.
 Century Stair Company
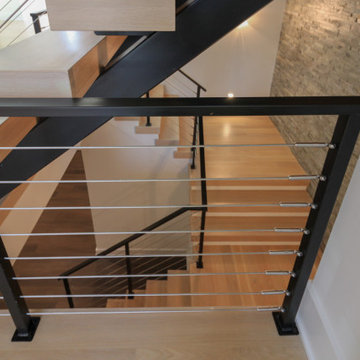
Every element of this stair is designed around the idea of openness and flow. Thick white oak treads appear to float as they rest on double black metal stringers, creating a striking architectural contrast. The cable railing echoes the rhythm of the open risers, while the handrail and posts align seamlessly with the dark steel structure. Together, these details form a staircase that feels both open and grounded, serving as a sculptural connection between the home’s levels.
1976-2026 © Century Stair Company
 Century Stair Company
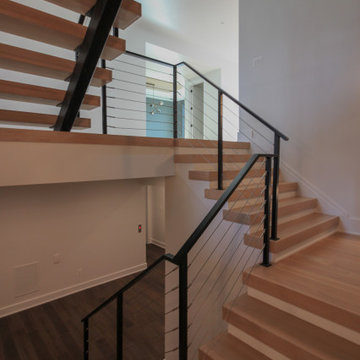
Every element of this stair is designed around the idea of openness and flow. Thick white oak treads appear to float as they rest on double black metal stringers, creating a striking architectural contrast. The cable railing echoes the rhythm of the open risers, while the handrail and posts align seamlessly with the dark steel structure. Together, these details form a staircase that feels both open and grounded, serving as a sculptural connection between the home’s levels.
1976-2026 © Century Stair Company

 Y.A. studio
Floating wood stair treads with open risers
Example of a mid-sized minimalist wooden floating open staircase design in San Francisco
Example of a mid-sized minimalist wooden floating open staircase design in San Francisco
 Modern Craft Construction Inc.
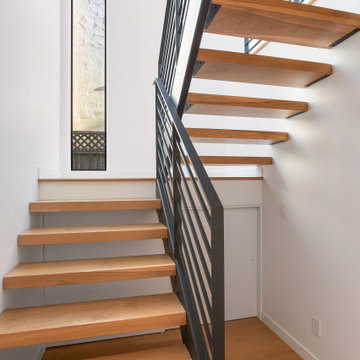
Inspiration for a modern wooden floating open and metal railing staircase remodel in San Francisco

Sponsored
Columbus, OH

Structural Remodeling
Franklin County's Heavy Timber Specialists | Best of Houzz 2020!

 Hodgson Design Associates
Martin Tessler Photographer
Large minimalist wooden u-shaped open staircase photo in Vancouver
Large minimalist wooden u-shaped open staircase photo in Vancouver

 AP Metal Designs
Example of a large transitional wooden straight open staircase design in Orange County
 Century Stair Company
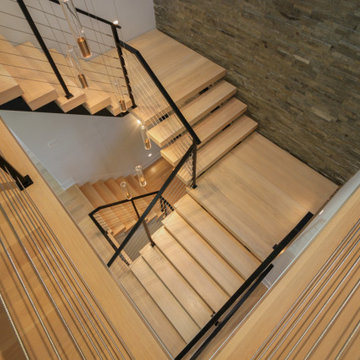
Every element of this stair is designed around the idea of openness and flow. Thick white oak treads appear to float as they rest on double black metal stringers, creating a striking architectural contrast. The cable railing echoes the rhythm of the open risers, while the handrail and posts align seamlessly with the dark steel structure. Together, these details form a staircase that feels both open and grounded, serving as a sculptural connection between the home’s levels.
1976-2026 © Century Stair Company

 Spacecrafting / Architectural Photography
Builder: Carl M. Hansen Companies - Photo: Spacecrafting Photography
Elegant wooden u-shaped dark wood floor staircase photo in Minneapolis with gray walls, a dark wood front door and painted risers
Elegant wooden u-shaped dark wood floor staircase photo in Minneapolis with gray walls, a dark wood front door and painted risers


 Century Stair Company
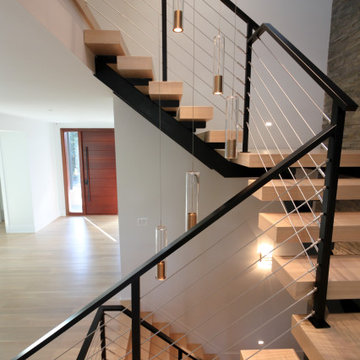
Every element of this stair is designed around the idea of openness and flow. Thick white oak treads appear to float as they rest on double black metal stringers, creating a striking architectural contrast. The cable railing echoes the rhythm of the open risers, while the handrail and posts align seamlessly with the dark steel structure. Together, these details form a staircase that feels both open and grounded, serving as a sculptural connection between the home’s levels.
1976-2026 © Century Stair Company
 Century Stair Company
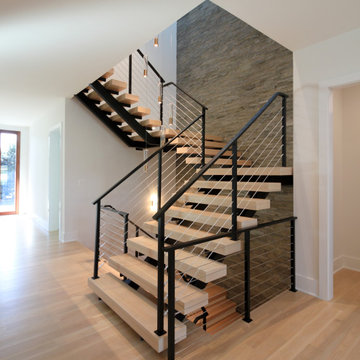
Every element of this stair is designed around the idea of openness and flow. Thick white oak treads appear to float as they rest on double black metal stringers, creating a striking architectural contrast. The cable railing echoes the rhythm of the open risers, while the handrail and posts align seamlessly with the dark steel structure. Together, these details form a staircase that feels both open and grounded, serving as a sculptural connection between the home’s levels.
1976-2026 © Century Stair Company


72