
Search results for "Open shelf base cabinet" in Home Design Ideas

 User
UserSmall elegant u-shaped medium tone wood floor kitchen photo in Los Angeles with glass-front cabinets, a peninsula and blue backsplash

 Breese Architects
Keith Scott Morton
Inspiration for a coastal l-shaped medium tone wood floor open concept kitchen remodel in Boston with shaker cabinets, white cabinets, white backsplash, stainless steel appliances and an island
Inspiration for a coastal l-shaped medium tone wood floor open concept kitchen remodel in Boston with shaker cabinets, white cabinets, white backsplash, stainless steel appliances and an island

 Lavender & Lotus Interior Design
Kyle Hoffman Photography
Inspiration for a country l-shaped medium tone wood floor and brown floor kitchen remodel in Boston with a farmhouse sink, recessed-panel cabinets, medium tone wood cabinets, stainless steel appliances and black countertops
Inspiration for a country l-shaped medium tone wood floor and brown floor kitchen remodel in Boston with a farmhouse sink, recessed-panel cabinets, medium tone wood cabinets, stainless steel appliances and black countertops
Find the right local pro for your project

 M. Lahr Homes
Example of a mid-sized transitional freestanding desk brown floor and dark wood floor study room design in Orlando with gray walls
 Kelli Kaufer Designs
kelli kaufer designs

Eat-in kitchen - small coastal u-shaped eat-in kitchen idea in Minneapolis with a farmhouse sink, open cabinets, white cabinets, wood countertops, white backsplash, stainless steel appliances and a peninsula
Eat-in kitchen - small coastal u-shaped eat-in kitchen idea in Minneapolis with a farmhouse sink, open cabinets, white cabinets, wood countertops, white backsplash, stainless steel appliances and a peninsula

 Bill Bocken Architecture & Interior Design
Shelley Metcalf & Glenn Cormier Photographers
Enclosed kitchen - large cottage l-shaped dark wood floor and brown floor enclosed kitchen idea in San Diego with shaker cabinets, an island, a farmhouse sink, white cabinets, wood countertops, white backsplash, subway tile backsplash and stainless steel appliances
Enclosed kitchen - large cottage l-shaped dark wood floor and brown floor enclosed kitchen idea in San Diego with shaker cabinets, an island, a farmhouse sink, white cabinets, wood countertops, white backsplash, subway tile backsplash and stainless steel appliances

 Kitchen Studio: Kansas City
This storage area features a bar sink and stainless accents to complement the adjacent kitchen. A special cabinet designed to house all of the homeowners electronics while charging or not in use was a must have. The new barn door in the background covers the laundry room in a stylish and fun way.
Matt Kocourek Photography

Sponsored
Sunbury, OH

J.Holderby - Renovations
Franklin County's Leading General Contractors - 2X Best of Houzz!

 Décor Aid
The bright living room features a crisp white mid-century sofa and chairs. Photo Credits- Sigurjón Gudjónsson
Large trendy open concept light wood floor family room library photo in New York with white walls, no fireplace and a media wall
Large trendy open concept light wood floor family room library photo in New York with white walls, no fireplace and a media wall






 Laura Burton Interiors
Erin Holsonback - anindoorlady.com
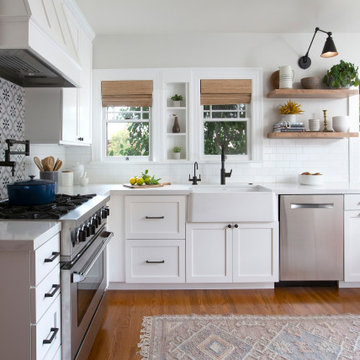
Open concept kitchen - large transitional u-shaped porcelain tile and beige floor open concept kitchen idea in Austin with shaker cabinets, white cabinets, solid surface countertops, stainless steel appliances, an undermount sink, two islands, gray backsplash and glass tile backsplash
Open concept kitchen - large transitional u-shaped porcelain tile and beige floor open concept kitchen idea in Austin with shaker cabinets, white cabinets, solid surface countertops, stainless steel appliances, an undermount sink, two islands, gray backsplash and glass tile backsplash

 LeMaster Architects
New construction, completed in 2013
Photograph by Geoff Captain Studios
Inspiration for a small contemporary single-wall medium tone wood floor and brown floor seated home bar remodel in Los Angeles with flat-panel cabinets, dark wood cabinets and white backsplash
Inspiration for a small contemporary single-wall medium tone wood floor and brown floor seated home bar remodel in Los Angeles with flat-panel cabinets, dark wood cabinets and white backsplash



 WEST ELEVATION ARCHITECTS INC
Open Kitchen with expansive views to open meadow below home. 3 level Island with multiple areas for storage and baking center. Counters are Fireslate and Granite.
David Patterson Photography

 Raykon Construction
Cottage enclosed medium tone wood floor and brown floor living room photo in Salt Lake City with white walls and a standard fireplace

 Regan Wood Photography
Inspiration for a contemporary built-in desk dark wood floor study room remodel in New York with white walls

 Everingham Design
Large farmhouse dark wood floor and brown floor open concept kitchen photo in Columbus with a farmhouse sink, flat-panel cabinets, blue cabinets, quartzite countertops, white backsplash, subway tile backsplash, stainless steel appliances, an island and white countertops

Sponsored
Sunbury, OH
J.Holderby - Renovations
Franklin County's Leading General Contractors - 2X Best of Houzz!
 Dwell Candy
By Dwell Candy Designer Stephanie

Inspiration for a mid-sized contemporary galley dark wood floor seated home bar remodel in San Francisco with open cabinets and dark wood cabinets
Inspiration for a mid-sized contemporary galley dark wood floor seated home bar remodel in San Francisco with open cabinets and dark wood cabinets

 Walcott Adams Verneuille Architects
Point Clear Bayfront Beauty
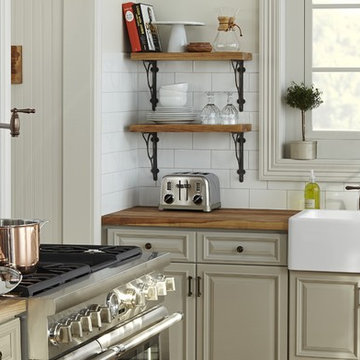
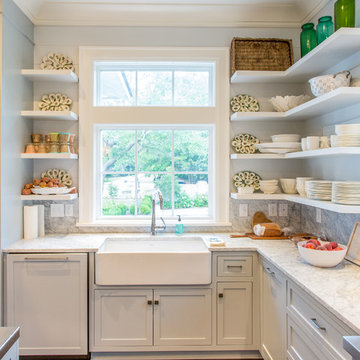
Kitchen - farmhouse kitchen idea with a farmhouse sink, shaker cabinets and white cabinets
Kitchen - farmhouse kitchen idea with a farmhouse sink, shaker cabinets and white cabinets
15