
Search results for "Open source principles" in Home Design Ideas


 Camphor Bay, Inc.
Inspired by its location at the heart of vibrant Palo Alto, this home is designed with clean lines, an open floor plan with plenty of natural light, and a strong connection between indoor and outdoor living spaces. This atmosphere was achieved by creating minimal separation between the public spaces and by using large openings with floor to ceiling windows and doors. Careful attention to details and aesthetics, highest quality materials and superior craftsmanship are the guiding principles of this custom elegant home.

 Mauricio Hernandez
Inspiration for a farmhouse medium tone wood floor and brown floor family room remodel in Los Angeles with white walls, a standard fireplace and a wall-mounted tv
Find the right local pro for your project
 Top10renovation
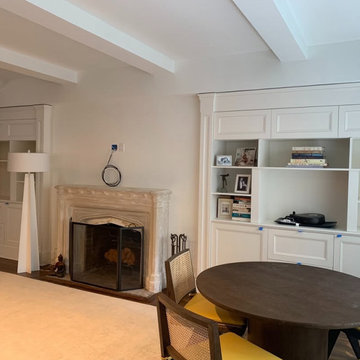
For this elegant open concept apartment in Queens, we created a spacious and sophisticated interior designed for modern living. Our team completed flooring installation, ceiling detailing, custom lighting, and wall finishing to achieve a bright and inviting atmosphere. The seamless layout enhances movement throughout the apartment while maintaining a clean and luxurious aesthetic. Every aspect of the renovation reflects high-quality craftsmanship and thoughtful modern design principles.

 The Kitchen Source
Single slab wall, roller mount sliding glass door
Example of a small minimalist 3/4 gray tile and stone slab ceramic tile walk-in shower design in Dallas with flat-panel cabinets, black cabinets, a two-piece toilet, gray walls, an undermount sink and granite countertops
Example of a small minimalist 3/4 gray tile and stone slab ceramic tile walk-in shower design in Dallas with flat-panel cabinets, black cabinets, a two-piece toilet, gray walls, an undermount sink and granite countertops

 MossCreek
This rustic retreat in central Oregon is loaded with modern amenities.
Timber frame and log houses often conjure notions of remote rustic outposts located in solitary surroundings of open grasslands or mature woodlands. When the owner approached MossCreek to design a timber-framed log home on a less than one acre site in an upscale Oregon golf community, the principle of the firm, Allen Halcomb, was intrigued. Bend, OR, on the eastern side of the Cascades Mountains, has an arid desert climate, creating an ideal environment for a Tuscan influenced exterior.
Photo: Roger Wade

 ZeroEnergy Design
The new layout shields the toilet from view when the door is left open.
TEAM
Architecture – ZeroEnergy Design
Construction – S+H Construction
Photography – Eric Roth
SOURCES
Fixtures – Victoria+Albert, Duravit, Kohler, Gerberit
Finishes – Ann Sacks, StoneWood, Ivy Coatings

Sponsored
Westerville, OH

Inspired Closets Columbus
Innovative & Creative Custom Closet Designer Servicing Franklin County
 Principle Builders Group
Galina Coada Photography: galina@galinacoada.com
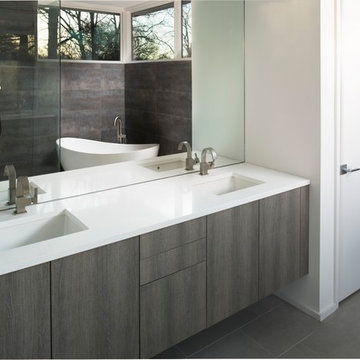
Home design - modern home design idea in Atlanta
Home design - modern home design idea in Atlanta


 My Cabinet Source
Wayne Sandlin
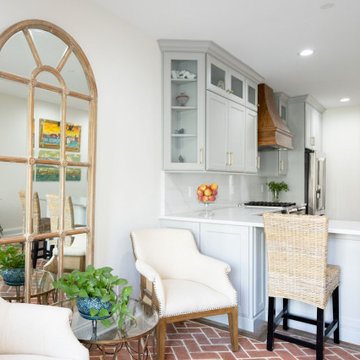
Transitional galley medium tone wood floor enclosed kitchen photo in Houston with a farmhouse sink, medium tone wood cabinets, granite countertops, beige backsplash, stone tile backsplash, stainless steel appliances, no island and recessed-panel cabinets
Transitional galley medium tone wood floor enclosed kitchen photo in Houston with a farmhouse sink, medium tone wood cabinets, granite countertops, beige backsplash, stone tile backsplash, stainless steel appliances, no island and recessed-panel cabinets

 Grassroots Design & Build Inc.
©Justin Van Leeuwen
Eat-in kitchen - small transitional galley light wood floor eat-in kitchen idea in Ottawa with a single-bowl sink, flat-panel cabinets, white cabinets, wood countertops, beige backsplash, mosaic tile backsplash and stainless steel appliances
Eat-in kitchen - small transitional galley light wood floor eat-in kitchen idea in Ottawa with a single-bowl sink, flat-panel cabinets, white cabinets, wood countertops, beige backsplash, mosaic tile backsplash and stainless steel appliances

 Urban Source
Inspiration for a small farmhouse single-wall medium tone wood floor and brown floor wet bar remodel in Chicago with an undermount sink, flat-panel cabinets, medium tone wood cabinets and quartz countertops
 One Source Cabinets & Millwork, Inc.
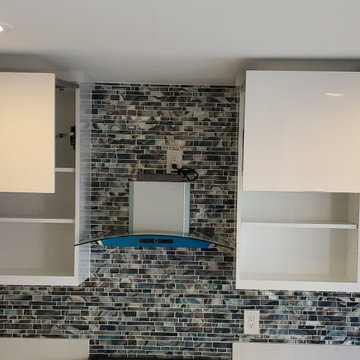
White push to open with blum-aventos doors. Custom trash can and spice storage.
Mid-sized l-shaped porcelain tile kitchen photo in San Diego with flat-panel cabinets, white cabinets, multicolored backsplash, stainless steel appliances and white countertops
Mid-sized l-shaped porcelain tile kitchen photo in San Diego with flat-panel cabinets, white cabinets, multicolored backsplash, stainless steel appliances and white countertops


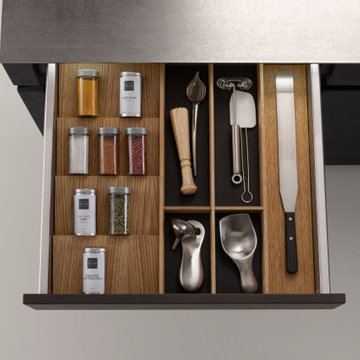
 LeichtUSA
With Q-BOX, opening a drawer is a joy. Modern but at the same time timeless in shape with sophisticated functions down to the very last detail. Using natural materials for this top-quality interior reflects the overriding design principle.

 AV Architects + Builders
Location: Falls Church, VA, USA
Our clients were a newly-wed couple looking to start a new life together. With a love for the outdoors and theirs dogs and cats, we wanted to create a design that wouldn’t make them sacrifice any of their hobbies or interests. We designed a floor plan to allow for comfortability relaxation, any day of the year. We added a mudroom complete with a dog bath at the entrance of the home to help take care of their pets and track all the mess from outside. We added multiple access points to outdoor covered porches and decks so they can always enjoy the outdoors, not matter the time of year. The second floor comes complete with the master suite, two bedrooms for the kids with a shared bath, and a guest room for when they have family over. The lower level offers all the entertainment whether it’s a large family room for movie nights or an exercise room. Additionally, the home has 4 garages for cars – 3 are attached to the home and one is detached and serves as a workshop for him.
The look and feel of the home is informal, casual and earthy as the clients wanted to feel relaxed at home. The materials used are stone, wood, iron and glass and the home has ample natural light. Clean lines, natural materials and simple details for relaxed casual living.
Stacy Zarin Photography


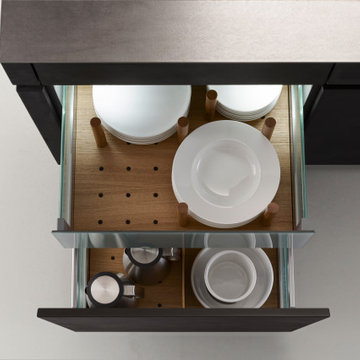 LeichtUSA
With Q-BOX, opening a drawer is a joy. Modern but at the same time timeless in shape with sophisticated functions down to the very last detail. Using natural materials for this top-quality interior reflects the overriding design principle.

Sponsored
Sunbury, OH

J.Holderby - Renovations
Franklin County's Leading General Contractors - 2X Best of Houzz!


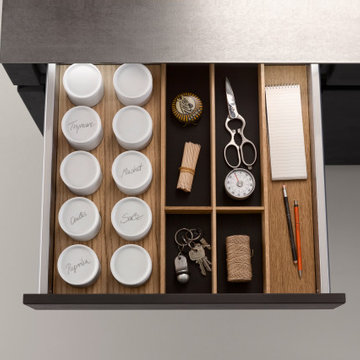 LeichtUSA
With Q-BOX, opening a drawer is a joy. Modern but at the same time timeless in shape with sophisticated functions down to the very last detail. Using natural materials for this top-quality interior reflects the overriding design principle.
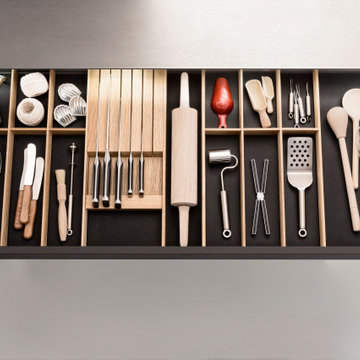 LeichtUSA
With Q-BOX, opening a drawer is a joy. Modern but at the same time timeless in shape with sophisticated functions down to the very last detail. Using natural materials for this top-quality interior reflects the overriding design principle.
95