
Search results for "Open source principles" in Home Design Ideas

 Ranwa Nourieh
Example of a beach style living room design in DC Metro with blue walls, no fireplace and no tv

 Camphor Bay, Inc.
Inspired by its location at the heart of vibrant Palo Alto, this home is designed with clean lines, an open floor plan with plenty of natural light, and a strong connection between indoor and outdoor living spaces. This atmosphere was achieved by creating minimal separation between the public spaces and by using large openings with floor to ceiling windows and doors. Careful attention to details and aesthetics, highest quality materials and superior craftsmanship are the guiding principles of this custom elegant home.

 K.A. Atwood, Inc
Inspiro 8 Studios
Kitchen - large traditional medium tone wood floor kitchen idea with white cabinets, granite countertops, an island, recessed-panel cabinets, gray backsplash and stainless steel appliances
Kitchen - large traditional medium tone wood floor kitchen idea with white cabinets, granite countertops, an island, recessed-panel cabinets, gray backsplash and stainless steel appliances
Find the right local pro for your project

 ULAH Interiors + Design
We took a tiny outdated bathroom and doubled the width of it by taking the unused dormers on both sides that were just dead space. We completely updated it with contrasting herringbone tile and gave it a modern masculine and timeless vibe. This bathroom features a custom solid walnut cabinet designed by Buck Wimberly.

 Lisa Tharp Design
Governor's House Entry by Lisa Tharp. 2019 Bulfinch Award - Interior Design. Photo by Michael J. Lee
Transitional painted wood floor foyer photo with white walls and a black front door
Transitional painted wood floor foyer photo with white walls and a black front door

 My Cabinet Source
Wayne Sandlin
Example of a transitional galley medium tone wood floor enclosed kitchen design in Houston with a farmhouse sink, medium tone wood cabinets, granite countertops, beige backsplash, stone tile backsplash, stainless steel appliances, no island and recessed-panel cabinets
Example of a transitional galley medium tone wood floor enclosed kitchen design in Houston with a farmhouse sink, medium tone wood cabinets, granite countertops, beige backsplash, stone tile backsplash, stainless steel appliances, no island and recessed-panel cabinets

 Besch Architecture
Peter Nilson Photography
Urban loft-style medium tone wood floor family room photo in Chicago with white walls and a wall-mounted tv
Urban loft-style medium tone wood floor family room photo in Chicago with white walls and a wall-mounted tv

Sponsored
Westerville, OH

Inspired Closets Columbus
Innovative & Creative Custom Closet Designer Servicing Franklin County

 Northshire Living
Large mountain style l-shaped medium tone wood floor and brown floor eat-in kitchen photo in Boston with a farmhouse sink, shaker cabinets, medium tone wood cabinets, soapstone countertops, gray backsplash, stone tile backsplash, stainless steel appliances, an island and gray countertops

 Rittenhouse Builders
Inspiration for a timeless dark wood floor and brown floor sunroom remodel in Philadelphia with a standard ceiling
 My Cabinet Source
Wayne Sandlin
Example of a transitional galley medium tone wood floor enclosed kitchen design in Houston with a farmhouse sink, medium tone wood cabinets, granite countertops, beige backsplash, stone tile backsplash, stainless steel appliances, no island and recessed-panel cabinets
Example of a transitional galley medium tone wood floor enclosed kitchen design in Houston with a farmhouse sink, medium tone wood cabinets, granite countertops, beige backsplash, stone tile backsplash, stainless steel appliances, no island and recessed-panel cabinets

 ODS Architecture
Atherton has many large substantial homes - our clients purchased an existing home on a one acre flag-shaped lot and asked us to design a new dream home for them. The result is a new 7,000 square foot four-building complex consisting of the main house, six-car garage with two car lifts, pool house with a full one bedroom residence inside, and a separate home office /work out gym studio building. A fifty-foot swimming pool was also created with fully landscaped yards.
Given the rectangular shape of the lot, it was decided to angle the house to incoming visitors slightly so as to more dramatically present itself. The house became a classic u-shaped home but Feng Shui design principals were employed directing the placement of the pool house to better contain the energy flow on the site. The main house entry door is then aligned with a special Japanese red maple at the end of a long visual axis at the rear of the site. These angles and alignments set up everything else about the house design and layout, and views from various rooms allow you to see into virtually every space tracking movements of others in the home.
The residence is simply divided into two wings of public use, kitchen and family room, and the other wing of bedrooms, connected by the living and dining great room. Function drove the exterior form of windows and solid walls with a line of clerestory windows which bring light into the middle of the large home. Extensive sun shadow studies with 3D tree modeling led to the unorthodox placement of the pool to the north of the home, but tree shadow tracking showed this to be the sunniest area during the entire year.
Sustainable measures included a full 7.1kW solar photovoltaic array technically making the house off the grid, and arranged so that no panels are visible from the property. A large 16,000 gallon rainwater catchment system consisting of tanks buried below grade was installed. The home is California GreenPoint rated and also features sealed roof soffits and a sealed crawlspace without the usual venting. A whole house computer automation system with server room was installed as well. Heating and cooling utilize hot water radiant heated concrete and wood floors supplemented by heat pump generated heating and cooling.
A compound of buildings created to form balanced relationships between each other, this home is about circulation, light and a balance of form and function. Photo by Philip Liang Photography.
 My Cabinet Source
Wayne Sandlin
Example of a transitional galley medium tone wood floor enclosed kitchen design in Houston with a farmhouse sink, medium tone wood cabinets, granite countertops, beige backsplash, stone tile backsplash, stainless steel appliances, no island and recessed-panel cabinets
Example of a transitional galley medium tone wood floor enclosed kitchen design in Houston with a farmhouse sink, medium tone wood cabinets, granite countertops, beige backsplash, stone tile backsplash, stainless steel appliances, no island and recessed-panel cabinets


Sponsored
Columbus, OH

Structural Remodeling
Franklin County's Heavy Timber Specialists | Best of Houzz 2020!

 Conard Romano Architects
This Washington Park Residence sits on a bluff with easterly views of Lake Washington and the Cascades beyond. The house has a restrained presence on the street side and opens to the views with floor to ceiling windows looking east. A limited palette of concrete, steel, wood and stone create a serenity in the home and on its terraces. The house features a ground source heat pump system for cooling and a green roof to manage storm water runoff.
Photo by Aaron Leitz
 Tharanga Hewage Chartered Architect
principle Architect
Tharanga Sandaruwan Hewage
Tel. 076 869 0315
Architect's websites
FaceBook : https://www.facebook.com/Archt.tharangahewage
Web Site : https://www.tharangahewage.com/
Behance : https://www.behance.net/tharangaon71a4
YouTube : https://youtu.be/kZ3uxVSPJlY
Contractor/Client | Mr. Senarathne
Project Architects
Sewwandi Nayanathara
Isuri Hettiarachchi
Photography | © Ganidu Balasuriya photography https://www.facebook.com/ganidubalasuriya
Land Extent | 11.9 Perches
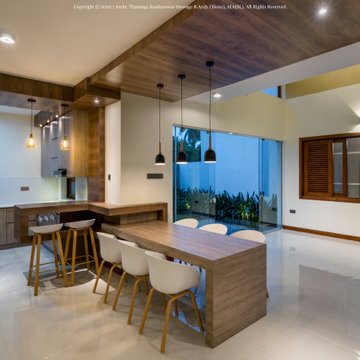
Total Floor Area | 2122 sq. ft
Project Duration | 18 Months
Finished year | January 2021
Architectural Brief
1 Guest Bedroom
2 Bedrooms with 1 Separate Bathroom
Master Bed Suite with Attached Bathroom, Open terrace
Tv lobby
Family Living, Dining, Bathroom
Show Kitchen with Bar counter, Wet kitchen / Laundry Room
Maid Room with Attached Bathroom
1 Indoor Courtyards
2 Vehicle Car Porch
Copyright © 2022 | Archt. Tharanga Sandaruwan Hewage, B.Arch. (Hons), AIA(SL). All Rights Reserved.

 CHARLES STREET DESIGN, LLC
A new-renovation of a Beacon Hill townhouse gets a new look. It was clear from the beginning we needed to seamlessly meld old and new to bring a fresh approach to the interiors of this new home for a young family. Our client owned beautiful antiques and some well-loved, but worn pieces that had the right lines but needed a style upgrade. With a wonderful, engaged client we artfully edited, re-covered and added many new pieces to create a cohesive style with classic forms. The new home is a perfect mixture of beautiful fabrics, functional custom millwork, unique decorative lighting and elegant wall coverings, carpets, and window treatments.
Eric Roth Photography

 TONY IVEY & ASSOCIATES LLC
Inspiration for a large scandinavian master light wood floor bedroom remodel in Albuquerque with white walls and no fireplace

Sponsored
Columbus, OH

Hope Restoration & General Contracting
Columbus Design-Build, Kitchen & Bath Remodeling, Historic Renovations

 Katy Popple Design
Kitchen - mid-sized transitional dark wood floor and brown floor kitchen idea with an undermount sink, shaker cabinets, quartz countertops, white backsplash, subway tile backsplash, stainless steel appliances, an island, white countertops and white cabinets

 Mix Design Group
This open shelving china cabinet in the dining area showcases an extensive collection of vintage black and white restaurant ware, sourced entirely from Ebay and yard sales.

 Landry & Arcari Rugs and Carpeting
Designer Amanda Reid selected Landry & Arcari rugs for this recent Victorian restoration featured on This Old House on PBS. The goal for the project was to bring the home back to its original Victorian style after a previous owner removed many classic architectural details.
Eric Roth
96