
Search results for "Open wardrobe" in Home Design Ideas
 Jeri Koegel Photography
Jeri Koegel
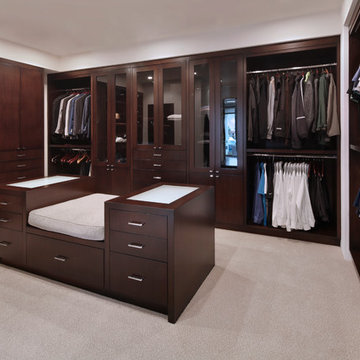
Dressing room - transitional men's carpeted and beige floor dressing room idea in Orange County with dark wood cabinets and open cabinets
Dressing room - transitional men's carpeted and beige floor dressing room idea in Orange County with dark wood cabinets and open cabinets
 Plus Interiors
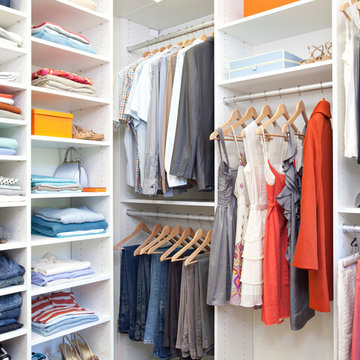
This spacious, classic white walk in closet includes space for his and her clothes, accessories and shoes. Adjustable floor-to-ceiling open shelving maximizes one wall of space, while single and double-hang sections allow for versatile storage of clothing. Utilizing every inch of closet space helps maximize the storage capacity of this walk-in closet space.
 Valerie Grant Interiors
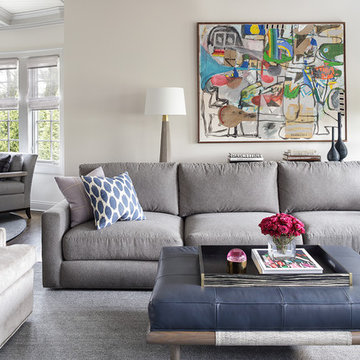
A large comfortable family room flow into an open concept kitchen space. The l-shaped sofa is perfect for seating a large number of people. Contemporary artwork is the focal point of this room. And a unique and modern chandelier adds a final touch to the space. Photography by Peter Rymwid.
Find the right local pro for your project

 Peltier Interiors
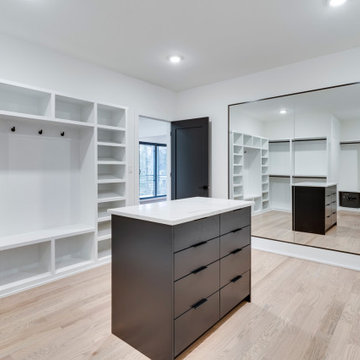
Our Virginia studio gave this modern new-build home a simple, luxe look complemented with a white palette and dark accents:
Inspiration for a mid-sized modern medium tone wood floor built-in closet remodel in Other with open cabinets and white cabinets
Inspiration for a mid-sized modern medium tone wood floor built-in closet remodel in Other with open cabinets and white cabinets

 Mihaly Slocombe
Brunswick Parlour transforms a Victorian cottage into a hard-working, personalised home for a family of four.
Our clients loved the character of their Brunswick terrace home, but not its inefficient floor plan and poor year-round thermal control. They didn't need more space, they just needed their space to work harder.
The front bedrooms remain largely untouched, retaining their Victorian features and only introducing new cabinetry. Meanwhile, the main bedroom’s previously pokey en suite and wardrobe have been expanded, adorned with custom cabinetry and illuminated via a generous skylight.
At the rear of the house, we reimagined the floor plan to establish shared spaces suited to the family’s lifestyle. Flanked by the dining and living rooms, the kitchen has been reoriented into a more efficient layout and features custom cabinetry that uses every available inch. In the dining room, the Swiss Army Knife of utility cabinets unfolds to reveal a laundry, more custom cabinetry, and a craft station with a retractable desk. Beautiful materiality throughout infuses the home with warmth and personality, featuring Blackbutt timber flooring and cabinetry, and selective pops of green and pink tones.
The house now works hard in a thermal sense too. Insulation and glazing were updated to best practice standard, and we’ve introduced several temperature control tools. Hydronic heating installed throughout the house is complemented by an evaporative cooling system and operable skylight.
The result is a lush, tactile home that increases the effectiveness of every existing inch to enhance daily life for our clients, proving that good design doesn’t need to add space to add value.
 JD Ireland Interior Architecture + Design

Detail of living room and glimpse into the office space in a 5th Avenue loft. Wide-plank oak floors, roman shades, custom furniture and lighting, coffered ceiling with gloss paint. Seeded glass partition with divided light.
Architect: DHD
Photographer: Bruce Katz

Sponsored
Sunbury, OH

J.Holderby - Renovations
Franklin County's Leading General Contractors - 2X Best of Houzz!
 Cherokee Construction
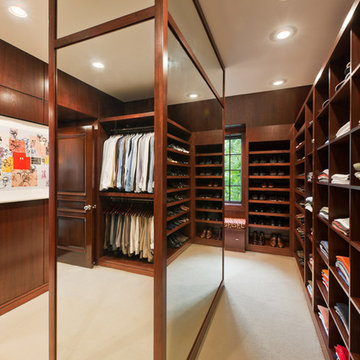
Architect: Peter Zimmerman, Peter Zimmerman Architects
Interior Designer: Allison Forbes, Forbes Design Consultants
Photographer: Tom Crane
Large elegant men's carpeted walk-in closet photo in Philadelphia with open cabinets and dark wood cabinets
Large elegant men's carpeted walk-in closet photo in Philadelphia with open cabinets and dark wood cabinets
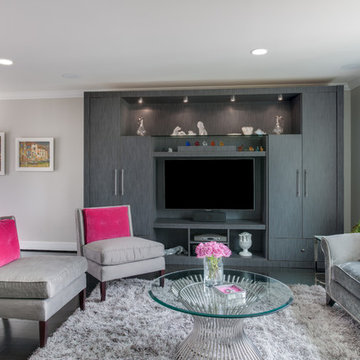
 TOBE DesignGroup, LLC
Custom entertainment cabinet and concealed dry bar
Goran Kosanovic
Mid-sized trendy open concept dark wood floor and brown floor living room photo in DC Metro with gray walls, a media wall and no fireplace
Mid-sized trendy open concept dark wood floor and brown floor living room photo in DC Metro with gray walls, a media wall and no fireplace

 Galbiati Arreda
Closet in wood and aluminium with LED lights incorporated
Armadio in legno ed alluminio con luci Led incorporate

Dressing room - modern gender-neutral dark wood floor dressing room idea in Milan with light wood cabinets and flat-panel cabinets
Dressing room - modern gender-neutral dark wood floor dressing room idea in Milan with light wood cabinets and flat-panel cabinets

 Canexel Construcciones
Vestidor ensuite para el dormitorio principal.
Mid-sized transitional gender-neutral dark wood floor walk-in closet photo in Other with open cabinets and white cabinets
Mid-sized transitional gender-neutral dark wood floor walk-in closet photo in Other with open cabinets and white cabinets


Sponsored
Sunbury, OH
J.Holderby - Renovations
Franklin County's Leading General Contractors - 2X Best of Houzz!

 Jadon Construction
Inspiration for a contemporary galley laundry room remodel in Orange County with open cabinets

 Sagart Studio
poliformdc.com
Inspiration for a huge contemporary men's carpeted and beige floor walk-in closet remodel in DC Metro with flat-panel cabinets and gray cabinets
Inspiration for a huge contemporary men's carpeted and beige floor walk-in closet remodel in DC Metro with flat-panel cabinets and gray cabinets

 GIA Bathrooms & Kitchens
Home office library - mid-sized contemporary built-in desk carpeted and beige floor home office library idea in Melbourne with white walls

 MAKING THE WORLD BEAUTIFUL
For this beautiful bathroom, we have used water-proof tadelakt plaster to cover walls and floor and combined a few square meters of exclusive handmade lava tiles that we brought all the way from Morocco. All colours blend in to create a warm and cosy atmosphere for the relaxing shower time.


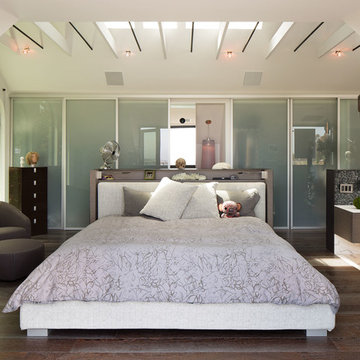
 Dawson & Clinton
Tucked into the hillsides of Marin, the environment played a predominant role in defining the contemporary yet exotic style of this home.
In the master bedroom, a fireplace adds a cozy design element, while an inconspicuous home theater system can be elegantly tucked away when not in use. In the master bathroom, pebbled stone tile adorn the walls of the double shower that overlooks the hillsides of Marin.
A guest bathroom was designed to compliment the eclectic aesthetic of the home. While in the center of the residence, a spiral acrylic staircase climbs 3 floors acting as a consistent element, tying together the varied yet complementary styles.
 Nieman Market Design

Mid-sized eclectic women's carpeted and beige floor reach-in closet photo in Toronto with flat-panel cabinets and white cabinets
 Designed by Iman

Example of a trendy men's light wood floor and beige floor walk-in closet design in Toronto with open cabinets and black cabinets
13