
Search results for "Openness" in Home Design Ideas

 Christopher's Home Furnishings of Nantucket, Inc.
Inspiration for a coastal open concept dark wood floor living room remodel in Boston with beige walls and a bar
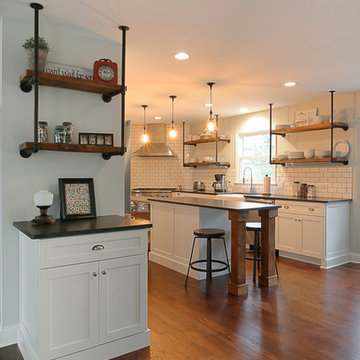
 Redstart Construction, Inc.
Focus Pocus
Example of an urban dark wood floor kitchen design in Chicago with open cabinets, white backsplash, subway tile backsplash, stainless steel appliances and two islands
Example of an urban dark wood floor kitchen design in Chicago with open cabinets, white backsplash, subway tile backsplash, stainless steel appliances and two islands

 Locati Architects
Gibeon Photography
Living room - rustic open concept dark wood floor living room idea in Other with orange walls, a standard fireplace, a stone fireplace and a wall-mounted tv
Living room - rustic open concept dark wood floor living room idea in Other with orange walls, a standard fireplace, a stone fireplace and a wall-mounted tv
Find the right local pro for your project

 Urban Design Associates
Southwestern style kitchen with rustic wood island and limestone counters.
Architect: Urban Design Associates
Builder: R-Net Custom Homes
Interiors: Billie Springer
Photography: Thompson Photographic
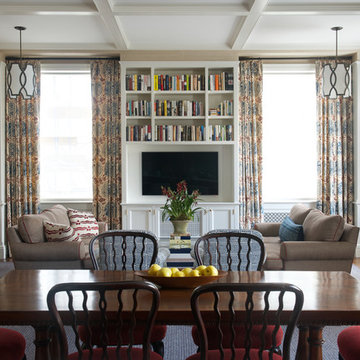
Elegant open concept medium tone wood floor family room library photo in New York with beige walls and a media wall
 Galloway Custom Homes, LLC

Example of a large classic formal and open concept dark wood floor living room design in Other with beige walls, a standard fireplace and a media wall

Inspiration for a mid-sized contemporary formal and open concept dark wood floor and black floor living room remodel in Los Angeles with white walls, a standard fireplace, a wall-mounted tv and a plaster fireplace



 Rosenberg Kolb Architects
Our client came to us with the idea of renovating some of the rooms for their three growing children, twin boys and a girl, in this apartment on Riverside Drive with breath-taking views of the Hudson River. The original bedrooms were crowded with built-in pieces and the boys used to share one room. As their needs are changing as they grow, our clients wanted to renovate their childish bedrooms and give them new bedrooms for each one of them that would still feel ‘updated’ and ‘grown up’ for many more years to come. A previously room used as a Den, was transformed into a bedroom for one of the boys, while the other one kept the original bedroom. Both spaces have similar materials and fabrics, but each has a color scheme that was developed from the kids’ favorite colors, the built-in desk, shelving and platform bed in dark mahogany gives the rooms a more masculine and grown up feel. The girl’s room was a very small and odd space with angled walls; to make the room more square and symmetrical, a new desk with shelves, built-in closet, night-stand and platform bed were installed around the perimeter of the room. This layout allowed for additional space for a reading chair, floor lamp and side table. The color palette for this bedroom was also based on the girl’s favorite colors: purple and green, which were wisely used over a background of cream color used throughout the cabinetry and carpet to avoid feeling overwhelming in the small space. Most of the vertical surfaces in all three rooms were covered in a tackable material so they could display posters and school work, yet the textile wall covering gives the walls a very elegant feel when the posters come off.
 Tamarack Homes

A prominent fireplace, surrounded by built-in wood cabinetry and shelving, creates a warm and welcoming environment.
Living room - large 1950s formal and open concept light wood floor living room idea in Ottawa with brown walls, a ribbon fireplace, a tile fireplace and no tv
Living room - large 1950s formal and open concept light wood floor living room idea in Ottawa with brown walls, a ribbon fireplace, a tile fireplace and no tv

 Jeri Koegel Photography
Jeri Koegel
Trendy wooden u-shaped open and glass railing staircase photo in Los Angeles
Trendy wooden u-shaped open and glass railing staircase photo in Los Angeles
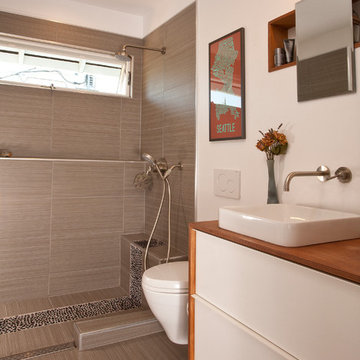
 S.A.G.E. DESIGNS NW
Inspiration for a contemporary 3/4 beige tile bathroom remodel in Seattle with a vessel sink, flat-panel cabinets, white cabinets and white walls

 Abelow Sherman Architects LLC
Inspiration for a large coastal open concept and formal painted wood floor and blue floor living room remodel in New York with white walls, a hanging fireplace, a metal fireplace and no tv
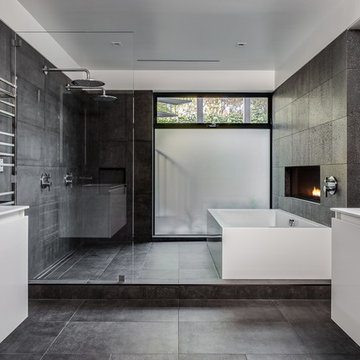
 Diego Pacheco Design Practice
Master Bathroom - soaking tub w/ linear fireplace - White thermafoil floating vanities, Duravit and Hansgrohe fixtures, Large-format Italian porcelain tile from Emil Ceramica
Photo Credit: Christopher Stark

Sponsored
Columbus, OH

Hope Restoration & General Contracting
Columbus Design-Build, Kitchen & Bath Remodeling, Historic Renovations
 Savoir Faire Home

This sleek kitchen has pops of blue throughout to really excentuate the house's nautical style. Plus the views from the kitchen are astonishing.
Example of a beach style light wood floor and beige floor kitchen design in Boston with open cabinets, an island, white backsplash, subway tile backsplash, colored appliances and white countertops
Example of a beach style light wood floor and beige floor kitchen design in Boston with open cabinets, an island, white backsplash, subway tile backsplash, colored appliances and white countertops
 Rusch Design Build
Arete (Tula) Edmunds - ArtLine Photography
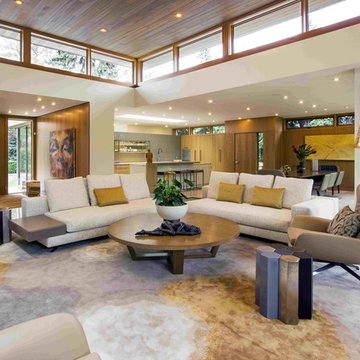
Inspiration for a large contemporary formal and open concept gray floor living room remodel in Calgary with beige walls
Inspiration for a large contemporary formal and open concept gray floor living room remodel in Calgary with beige walls
 NARI of Minnesota
Residential Bath $50,001 to $75,000 (Mantis Design Build)
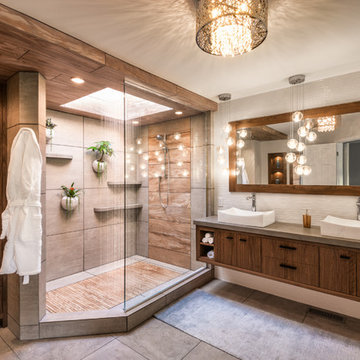
Bathroom - contemporary gray floor bathroom idea in Minneapolis with flat-panel cabinets, dark wood cabinets, a vessel sink and gray countertops
Bathroom - contemporary gray floor bathroom idea in Minneapolis with flat-panel cabinets, dark wood cabinets, a vessel sink and gray countertops
 Dynerman Architects PC
Burke Photography

Great room - contemporary medium tone wood floor great room idea in DC Metro with beige walls
Great room - contemporary medium tone wood floor great room idea in DC Metro with beige walls

Sponsored
Sunbury, OH

J.Holderby - Renovations
Franklin County's Leading General Contractors - 2X Best of Houzz!
 AVCO Design
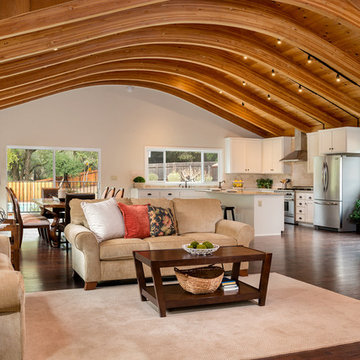
Inspiration for a contemporary open concept dark wood floor living room remodel in San Francisco

 S-Squared // Architecture + Interiors + Landscape
photo: Mark Pinkerton, VI360
Inspiration for a contemporary gender-neutral light wood floor and beige floor walk-in closet remodel in San Francisco with open cabinets and medium tone wood cabinets
Inspiration for a contemporary gender-neutral light wood floor and beige floor walk-in closet remodel in San Francisco with open cabinets and medium tone wood cabinets
 Lucy Call
Photo: Lucy Call © 2013 Houzz
Design: Imbue Design and Sausage Space
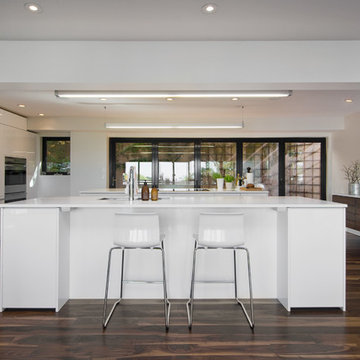
Minimalist open concept kitchen photo in Salt Lake City with white cabinets, flat-panel cabinets and paneled appliances
Minimalist open concept kitchen photo in Salt Lake City with white cabinets, flat-panel cabinets and paneled appliances
126